
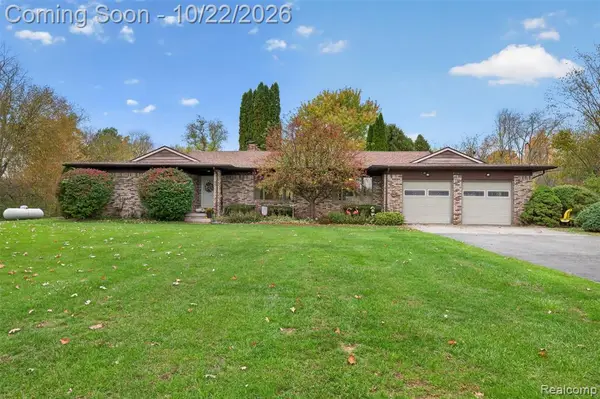
7047 Gillette, Flushing, MI 48433
Local realty services provided by:CENTURY 21 Signature Realty
7047 Gillette,Flushing, MI 48433
$299,900
- 3 Beds
- 2 Baths
- 1,304 sq. ft.
- Single family
- Active
Listed by: sada mcniel
Office: era prime real estate group
MLS#:50226151
Source:MI_REALSOURCE
Price summary
- Price:$299,900
- Price per sq. ft.:$190.53
About this home
Still dream of having the beautiful house with the white picket fence?? Here it is!! Everything you could want in a home and MORE! This gorgeous 3-bedroom, 2-bath ranch has it all, including an incredible 30X40 HEATED ADDITIONAL GARAGE, swimming pool, hot tub, amazing covered deck and patio, and a fully fenced backyard offering tons of privacy! Built in 2003, this beautiful home features an open floor plan with cathedral ceilings, a spacious granite kitchen, main-floor laundry, and a generously sized office. The partially finished basement offers additional living space, plenty of storage, and endless possibilities to finish even more! Nestled in a peaceful, quiet neighborhood within the Flushing School District, this property offers the perfect combination of comfort, privacy, and incredible amenities. This one truly checks ALL the boxes!
Contact an agent
Home facts
- Year built:2003
- Subdivision & Development:Country Lane Acres
- Listing ID #:50226151
- Added:1 day(s) ago
- Updated:October 29, 2026 at 10:48 AM
Rooms and interior
- Bedrooms:3
- Total bathrooms:2
- Full bathrooms:2
- Rooms Total:9
- Dining Description:On Main Level
- Kitchen Description:Dishwasher, Microwave, On Main Level, Range/Oven, Refrigerator
- Bedroom Description:Bedroom 1 on Main Level, Bedroom 2 on Main Level, Bedroom 3 on Main Level
- Basement Description:Partially Finished, Poured
- Living area:1,304 sq. ft.
Heating and cooling
- Cooling:Ceiling Fan(s), Central A/C
- Heating:Forced Air, Natural Gas
Structure and exterior
- Year built:2003
- Building area:1,304 sq. ft.
- Lot area:0.46 Acres
- Architectural Style:Ranch
- Construction Materials:Vinyl Siding
- Exterior Features:Deck, Fence Owned, Fenced Yard, Patio
- Foundation Description:Basement, Poured
- Levels:1 Story
Utilities
- Water:Public Water
- Sewer:Septic
Finances and disclosures
- Price:$299,900
- Price per sq. ft.:$190.53
- Tax amount:$3,818
Features and amenities
- Appliances:Dishwasher, Dryer, Microwave, Range/Oven, Refrigerator, Washer
- Laundry features:Dryer, On Main Level, Washer
- Pool features:Above Ground Pool, Spa/Hot Tub, Swimming Pool
Parking
- Parking description:Additional Garage(s), Attached Garage, Direct Access Garage, Electric in Garage, Garage Door Opener, Heated Garage, Workshop
- Garage spaces:4
 Provided through IDX via MiRealSource. Courtesy of MiRealSource Shareholder. Copyright MiRealSource. The information published and disseminated by MiRealSource is communicated verbatim, without change by MiRealSource, as filed with MiRealSource by its members. The accuracy of all information, regardless of source, is not guaranteed or warranted. All information should be independently verified. Copyright 2026 MiRealSource. All rights reserved. The information provided hereby constitutes proprietary information of MiRealSource, Inc. and its shareholders, affiliates and licensees and may not be reproduced or transmitted in any form or by any means, electronic or mechanical, including photocopy, recording, scanning or any information storage and retrieval system, without written permission from MiRealSource, Inc. MI_REALSOURCE Member Broker: Andrew Hauck
New listings near 7047 Gillette
- New
 $269,900Active3 beds 2 baths1,470 sq. ft.
2423 Ashford, Flushing, MI 48433
MLS# 50226206Listed by: HAM GROUP REALTY - New
 $260,000Active3 beds 2 baths1,350 sq. ft.
4356 N Elms, Flushing, MI 48433
MLS# 61042121Listed by: OPENDOOR BROKERAGE LLC - Open Sun, 10am to 12pmNew
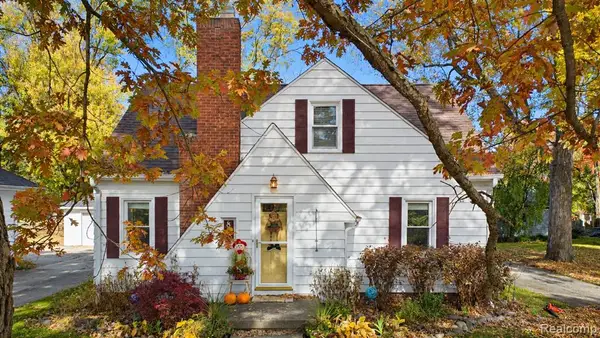 $220,000Active4 beds 2 baths1,411 sq. ft.
831 E Main, Flushing, MI 48433
MLS# 61041821Listed by: ERIC STAMM TEAM REAL ESTATE - New
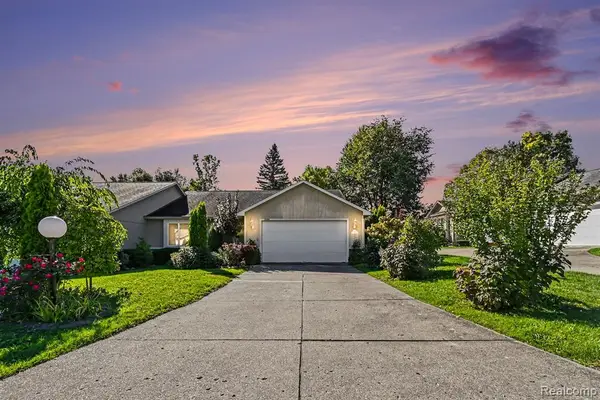 $224,900Active2 beds 2 baths1,548 sq. ft.
5566 Hickory, Flushing, MI 48433
MLS# 61041753Listed by: RED FOX REALTY LLC - New
 $115,000Active4 beds 2 baths
165 Apollo, Flushing, MI 48433
MLS# 61041606Listed by: BERKSHIRE HATHAWAY HOMESERVICES MICHIGAN REAL EST - New
 $189,900Active2 beds 1 baths962 sq. ft.
1210 Mildred, Flushing, MI 48433
MLS# 61041549Listed by: RED FOX REALTY LLC 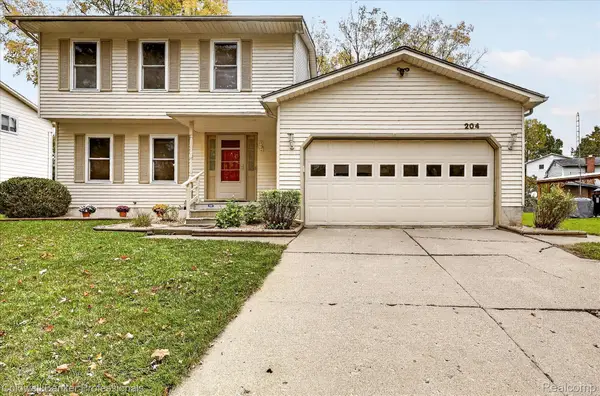 $239,900Pending3 beds 2 baths2,159 sq. ft.
204 Dutch Mill DR, Flushing, MI 48433
MLS# 20261083361Listed by: COLDWELL BANKER PROFESSIONALS- New
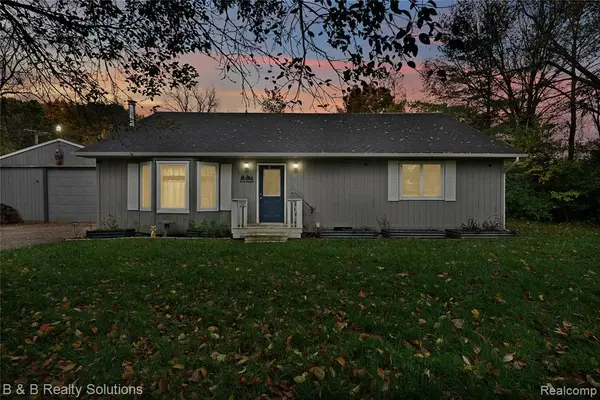 $260,000Active3 beds 2 baths1,288 sq. ft.
7171 Stanley, Flushing, MI 48433
MLS# 61040029Listed by: B & B REALTY SOLUTIONS - New
 $389,000Active4 beds 3 baths2,308 sq. ft.
8141 N Elms, Flushing, MI 48433
MLS# 61039973Listed by: RED FOX REALTY LLC


Protect your home and budget from life's surprises with an Assurant Home Warranty, backed by a partner that supports you through every step of homeownership. Explore Plans.
©2026 Century 21 Real Estate LLC. All rights reserved. CENTURY 21®, the CENTURY 21 Logo and C21® are service marks owned by Century 21 Real Estate LLC. Century 21 Real Estate LLC fully supports the principles of the Fair Housing Act and the Equal Opportunity Act. Each office is independently owned and operated. Listing information is deemed reliable but not guaranteed accurate.