8201 Fountain View, Flushing, MI 48433
Local realty services provided by:CENTURY 21 Northland
8201 Fountain View,Flushing, MI 48433
- 4 Beds
- 4 Baths
- - sq. ft.
- Single family
- Sold
Listed by: trisha buzzell
Office: era prime real estate group
MLS#:50208839
Source:MI_REALSOURCE
Sorry, we are unable to map this address
Price summary
- Price:
- Monthly HOA dues:$8.33
About this home
This stunning brick home located in the prestigious subdivision of Krystal Creek offers over 2300 sq ft of living space with 4 bedrooms and 3 full bathrooms and an additional half bath conveniently located upon entering from the attached garage. Soaring ceilings and open concept layout create an inviting atmosphere throughout the home. This home boasts a large kitchen with SS appliances purchased in the last few years, a large eat in breakfast area, a formal dining room, and first floor laundry. The two story living room is perfect for relaxing or entertaining and leads to your covered patio and fenced yard. The first floor primary suite features a spacious bathroom complete with a walk in closet. There is an additional bedroom on the first floor, currently being used as an office, with a spacious closet and direct access to a full bath. Upstairs you will find 2 oversized bedrooms and a full bath. The basement has 10 foot ceilings and has been framed and wired for electricity and offers nearly 2000 sq ft of additional living space to customize....
Contact an agent
Home facts
- Year built:1998
- Subdivision & Development:Krystal Creek No 2
- Listing ID #:50208839
- Added:109 day(s) ago
- Updated:September 11, 2026 at 07:00 AM
Rooms and interior
- Bedrooms:4
- Total bathrooms:4
- Full bathrooms:3
- Half bathrooms:1
- Rooms Total:7
- Kitchen Description:Dishwasher, Disposal, On Main Level, Range/Oven, Refrigerator
- Bedroom Description:Bedroom 1 on Main Level, Bedroom 2 on Main Level, Bedroom 3 on Second Level, Bedroom 4 on Second Level
- Basement Description:Poured
Heating and cooling
- Cooling:Ceiling Fan(s), Central A/C
- Heating:Forced Air, Natural Gas
Structure and exterior
- Year built:1998
- Architectural Style:Colonial
- Construction Materials:Brick
- Exterior Features:Fenced Yard, Porch
- Foundation Description:Basement, Poured
- Levels:2 Story
Utilities
- Water:Public Water
- Sewer:Public At Street
Finances and disclosures
- Price:
- Tax amount:$4,079
Features and amenities
- Appliances:Dishwasher, Disposal, Dryer, Range/Oven, Refrigerator, Washer
- Laundry features:Dryer, Washer
- Amenities:Cable/Internet Available, Walk-In Closet
Parking
- Parking description:Attached Garage
- Garage spaces:2
 Provided through IDX via MiRealSource. Courtesy of MiRealSource Shareholder. Copyright MiRealSource. The information published and disseminated by MiRealSource is communicated verbatim, without change by MiRealSource, as filed with MiRealSource by its members. The accuracy of all information, regardless of source, is not guaranteed or warranted. All information should be independently verified. Copyright 2026 MiRealSource. All rights reserved. The information provided hereby constitutes proprietary information of MiRealSource, Inc. and its shareholders, affiliates and licensees and may not be reproduced or transmitted in any form or by any means, electronic or mechanical, including photocopy, recording, scanning or any information storage and retrieval system, without written permission from MiRealSource, Inc. MI_REALSOURCE Member Broker: Brad Platt
New listings near 8201 Fountain View
- New
 $225,000Active2 beds 1 baths1,104 sq. ft.
7230 N Mckinley Road, Flushing, MI 48433
MLS# 20261073277Listed by: SELLERS REALTY - New
 $799,000Active4 beds 4 baths5,820 sq. ft.
2566 Lakeside Court, Flushing, MI 48433
MLS# 20261072862Listed by: KELLER WILLIAMS FIRST - New

 $399,900Active3 beds 3 baths2,684 sq. ft.
6367 Boulder Drive, Flushing, MI 48433
MLS# 20261071314Listed by: CENTURY 21 SIGNATURE REALTY - New
 $239,900Active3 beds 3 baths1,777 sq. ft.
1450 Beaumont, Flushing, MI 48433
MLS# 61027578Listed by: AAA MCNAMARA PROPERTIES INC - New
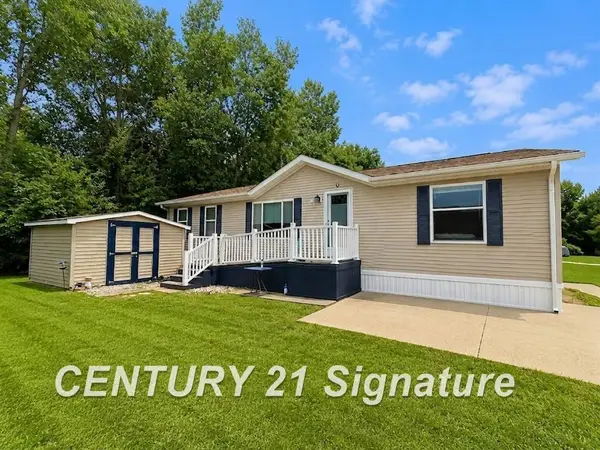 $60,000Active3 beds 2 baths
277 Armstrong, Flushing, MI 48433
MLS# 50220779Listed by: CENTURY 21 SIGNATURE REALTY - New
 $338,900Active3 beds 2 baths2,488 sq. ft.
8560 Appleblossom, Flushing, MI 48433
MLS# 50220667Listed by: HAM GROUP REALTY 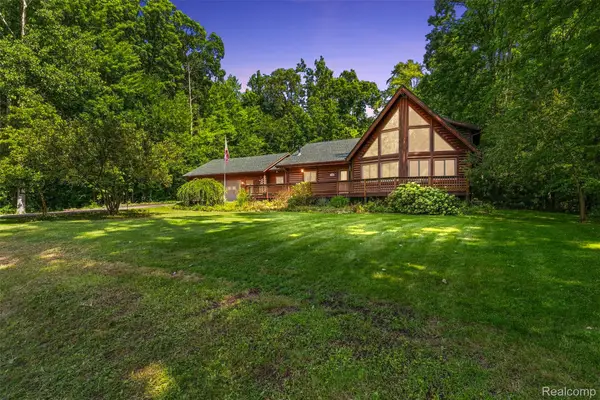 $430,000Pending4 beds 4 baths2,672 sq. ft.
8340 Nichols Road, Flushing, MI 48433
MLS# 20261070682Listed by: KEY EXCHANGE REALTY $215,000Active3 beds 2 baths1,674 sq. ft.
307 N Cherry, Flushing, MI 48433
MLS# 61026597Listed by: B & B REALTY SOLUTIONS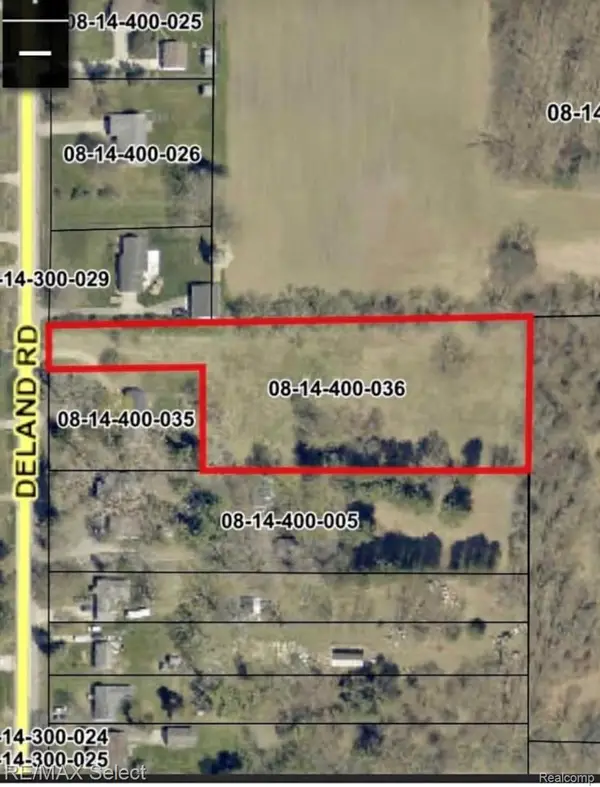 $48,900Pending2.18 Acres
0 Deland, Flushing, MI 48433
MLS# 20261069883Listed by: RE/MAX SELECT $214,900Active2 beds 2 baths1,509 sq. ft.
5439 Hickory, Flushing, MI 48433
MLS# 61026553Listed by: SMITH STREET


Protect your home and budget from life's surprises with an Assurant Home Warranty, backed by a partner that supports you through every step of homeownership. Explore Plans.
©2026 Century 21 Real Estate LLC. All rights reserved. CENTURY 21®, the CENTURY 21 Logo and C21® are service marks owned by Century 21 Real Estate LLC. Century 21 Real Estate LLC fully supports the principles of the Fair Housing Act and the Equal Opportunity Act. Each office is independently owned and operated. Listing information is deemed reliable but not guaranteed accurate.