
1310 Spaulding Avenue SE, Forest Hills, MI 49546
Local realty services provided by:CENTURY 21 Affiliated
1310 Spaulding Avenue SE,Grandrapids, MI 49546
- 3 Beds
- 2 Baths
- - sq. ft.
- Single family
- Sold
Listed by: royce t slater
Office: greenridge realty (cascade)
MLS#:65026039043
Source:MI_REALCOMP
Sorry, we are unable to map this address
Price summary
- Price:
About this home
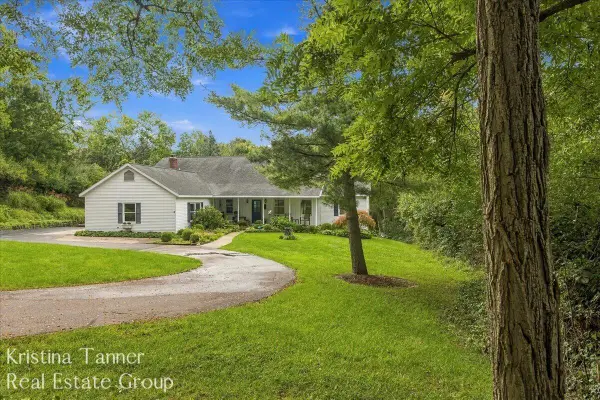
Welcome to this spacious 3-bedroom, 2-bathroom single-family residence in Grand Rapids, Michigan, offering 1,687 square feet of finished living space. Situated on an expansive 49,223-square-foot lot, this home provides ample outdoor space and privacy for various uses. The attached 3-car garage offers convenient vehicle storage and additional utility space. This well-proportioned residence combines comfortable interior living quarters with generous grounds, making it a great place to call home.
Contact an agent
Home facts
- Year built:1955
- Listing ID #:65026039043
- Added:44 day(s) ago
- Updated:September 12, 2026 at 07:00 AM
Rooms and interior
- Bedrooms:3
- Total bathrooms:2
- Full bathrooms:2
- Rooms Total:6
- Flooring:Carpet, Wood
- Basement Description:Daylight
Heating and cooling
- Cooling:Central Air
- Heating:Forced Air, Natural Gas
Structure and exterior
- Roof:Composition
- Year built:1955
- Lot Features:Level, Wooded
- Architectural Style:Ranch
- Construction Materials:Wood Siding
- Exterior Features:Deck
Utilities
- Water:Well
- Sewer:Septic Tank
Finances and disclosures
- Price:
- Tax amount:$3,081
Features and amenities
- Appliances:Dryer, Microwave, Range, Refrigerator
- Laundry features:Gas Dryer Hookup, Washer Hookup
Parking
- Parking description:Asphalt, Attached, Concrete
- Garage spaces:3

New listings near 1310 Spaulding Avenue SE
- New
 $1,595,000Active5 beds 5 baths3,951 sq. ft.
6581 Donnegal, Grand Rapids, MI 49546
MLS# 70558081Listed by: COLDWELL BANKER SCHMIDT REALTORS - Open Sat, 2:30 to 4:30pmNew
 $800,000Active4 beds 3 baths3,331 sq. ft.
6930 Knapp Street NE, Ada, MI 49301
MLS# 65026048429Listed by: FIVE STAR REAL ESTATE (ADA) - Open Sun, 1 to 3pmNew
 $339,900Active4 beds 2 baths1,400 sq. ft.
893 Maplehill Avenue SE, Ada, MI 49301
MLS# 65026048322Listed by: BEST HOMES OF MICHIGAN LLC - New
 $680,000Active3 beds 4 baths2,274 sq. ft.
984 Glenwood, Grand Rapids, MI 49546
MLS# 70557931Listed by: FIVE STAR REAL ESTATE (M6) - New
 $399,900Active3 beds 3 baths2,062 sq. ft.
670 Abbey Mill Drive Se, Ada, MI 49301
MLS# 26047933Listed by: FIVE STAR REAL ESTATE (MAIN) - New
 $1,099,000Active4 beds 4 baths2,008 sq. ft.
8655 Conservation, Ada, MI 49301
MLS# 70557389Listed by: JH REALTY PARTNERS - New
 $3,490,000Active5 beds 5 baths4,240 sq. ft.
6285 Wilden Ridge, Ada, MI 49301
MLS# 70557455Listed by: WHITMORE REALTY LLC - New
 $389,900Active3 beds 1 baths1,024 sq. ft.
2429 Linda, Grand Rapids, MI 49546
MLS# 70557565Listed by: ART COAST REALTY, LLC - New
 $360,000Active4 beds 2 baths1,340 sq. ft.
1555 Spaulding, Grand Rapids, MI 49546
MLS# 70557451Listed by: FIVE STAR REAL ESTATE (MAIN) - New
 $475,000Active3 beds 3 baths1,464 sq. ft.
2532 Highridge Hills, Grand Rapids, MI 49546
MLS# 70557427Listed by: RE/MAX OF GRAND RAPIDS (FH)


Protect your home and budget from life's surprises with an Assurant Home Warranty, backed by a partner that supports you through every step of homeownership. Explore Plans.
©2026 Century 21 Real Estate LLC. All rights reserved. CENTURY 21®, the CENTURY 21 Logo and C21® are service marks owned by Century 21 Real Estate LLC. Century 21 Real Estate LLC fully supports the principles of the Fair Housing Act and the Equal Opportunity Act. Each office is independently owned and operated. Listing information is deemed reliable but not guaranteed accurate.