
2066 Feathery Court SE, Forest Hills, MI 49546
Local realty services provided by:CENTURY 21 Signature Realty
2066 Feathery Court SE,Grandrapids, MI 49546
$1,050,000
- 5 Beds
- 5 Baths
- 4,285 sq. ft.
- Single family
- Pending
Listed by: paul teneyck
Office: greenridge realty (summit)
MLS#:65026025208
Source:MI_REALCOMP
Price summary
- Price:$1,050,000
- Price per sq. ft.:$234.9
About this home
Welcome to luxury living at Watermark Country Club! This exceptional executive home offers over 4,200 square feet of beautifully updated living space with 5 bedrooms, 4 full bathrooms, and a half bath, all thoughtfully designed for comfort and entertaining. The main floor features a stunning updated kitchen complete with granite countertops, a large center island, new cabinetry, and stainless steel appliances. The kitchen flows seamlessly into the spacious eating area and expansive family room with fireplace, creating the perfect gathering space. A private office, formal dining room, half bath, and mudroom with main floor laundry complete the main level. Upstairs, the spacious primary suite offers a luxurious en-suite bath and walk-in closet. Three additional bedrooms and two full bathrooms provide plenty of space for family and guests. The finished lower level is ideal for entertaining with a large rec room featuring a wet bar, two additional flex spaces perfect for a workout room,playroom, or hobby area, plus an additional bedroom and full bathroom. Outdoor living is equally impressive with a covered deck featuring newer Trex decking, a lower Trex deck, and a sunken patio with a sitting wall overlooking the beautifully landscaped backyard and golf course views. The oversized 3-stall garage includes sealed and poly-coated floors for a clean, polished finish. Extensively updated throughout, including newer Andersen windows, newer furnace, irrigation system, and much more. A rare opportunity to own a premier golf course property in one of the area's most desirable communities!...
Contact an agent
Home facts
- Year built:2002
- Listing ID #:65026025208
- Added:63 day(s) ago
- Updated:July 30, 2026 at 07:59 AM
Rooms and interior
- Bedrooms:5
- Total bathrooms:5
- Full bathrooms:4
- Half bathrooms:1
- Rooms Total:14
- Kitchen Description:Pantry
- Basement Description:Full
- Living area:4,285 sq. ft.
Heating and cooling
- Cooling:Ceiling Fans, Central Air
- Heating:Forced Air, Natural Gas
Structure and exterior
- Year built:2002
- Building area:4,285 sq. ft.
- Lot Features:Cul-de-Sac, Level, Sprinklers
- Architectural Style:Traditional
- Construction Materials:Stone, Wood Siding
- Exterior Features:Covered, Deck, Garden, Patio
- Foundation Description:Basement
Utilities
- Water:Public
- Sewer:Public Sewer
Finances and disclosures
- Price:$1,050,000
- Price per sq. ft.:$234.9
- Tax amount:$10
Features and amenities
- Appliances:Dishwasher, Disposal, Dryer, Humidifier, Microwave, Oven, Range, Refrigerator, Washer
- Laundry features:Main Level
- Amenities:Pantry, Wet Bar
- Pool features:Community
Parking
- Parking description:Attached, Garage Door Opener, Paved
- Garage spaces:3

New listings near 2066 Feathery Court SE
- New
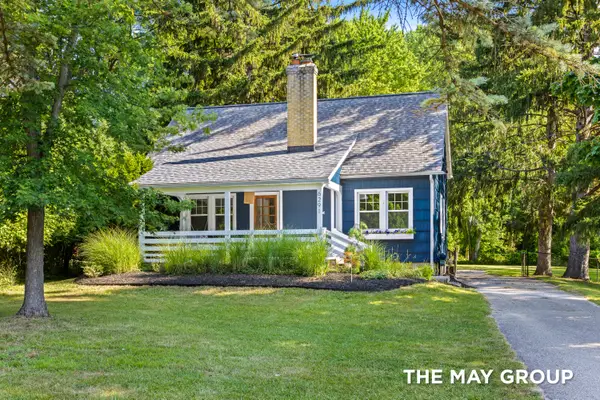 $440,000Active3 beds 2 baths1,638 sq. ft.
6291 Cascade Road Se, Grand Rapids, MI 49546
MLS# 26039527Listed by: RE/MAX OF GRAND RAPIDS (FH) - New
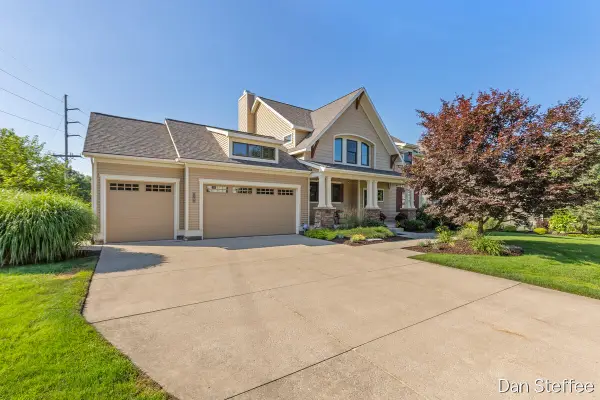 $939,900Active5 beds 4 baths2,577 sq. ft.
4878 W Village, Ada, MI 49301
MLS# 70549071Listed by: GREEN CROWN REAL ESTATE LLC - Open Sun, 12:30 to 2pmNew
 $824,900Active4 beds 3 baths3,676 sq. ft.
926 Dogwood Meadows Drive Se #45, Ada, MI 49301
MLS# 26039326Listed by: KELLER WILLIAMS GR NORTH - New
 $449,900Active3 beds 2 baths1,478 sq. ft.
6287 Patagonia, Grand Rapids, MI 49546
MLS# 70548948Listed by: GREENRIDGE REALTY (CASCADE) - Open Sat, 12 to 2pmNew
 $400,000Active3 beds 2 baths1,687 sq. ft.
1310 Spaulding Avenue Se, Grand Rapids, MI 49546
MLS# 26039043Listed by: GREENRIDGE REALTY (CASCADE) 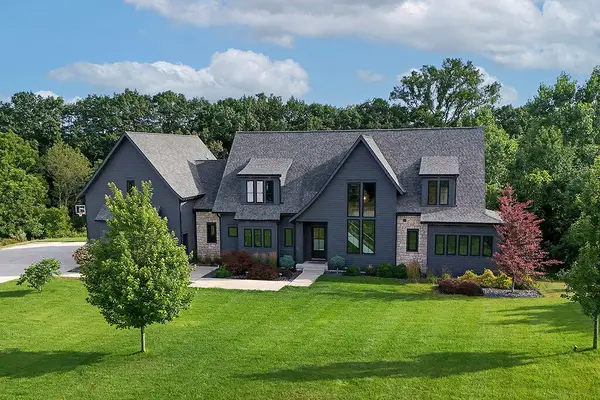 $1,950,000Pending6 beds 6 baths5,693 sq. ft.
5869 Montreux Hills Drive Ne, Ada, MI 49301
MLS# 26038580Listed by: BERKSHIRE HATHAWAY HOMESERVICES MICHIGAN REAL ESTATE (CASCADE)- New
 $1,200,000Active3 beds 4 baths2,500 sq. ft.
5575 Sanctuary, Ada, MI 49301
MLS# 70548096Listed by: BERKSHIRE HATHAWAY HOMESERVICES MICHIGAN REAL ESTATE (CASCADE) - New
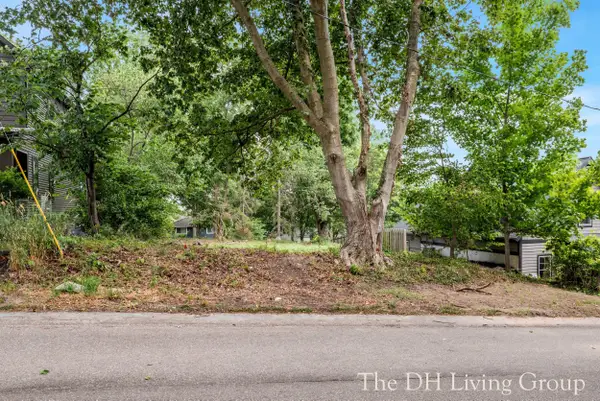 $375,000Active0.19 Acres
7259 Bradfield Street Se, Ada, MI 49301
MLS# 26038212Listed by: 616 REALTY LLC 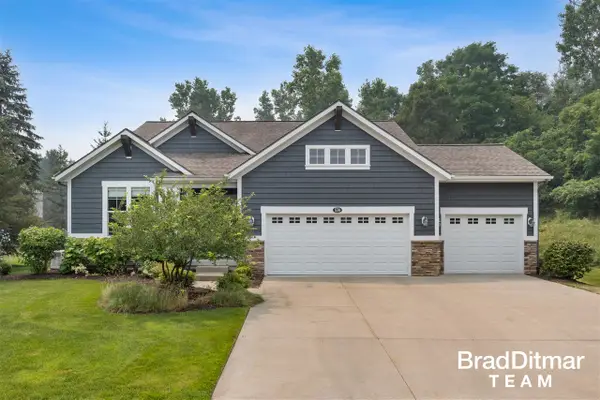 $699,000Pending3 beds 3 baths1,746 sq. ft.
539 W Abbey Mill, Ada, MI 49301
MLS# 70547535Listed by: EXP REALTY (GRAND RAPIDS)- New
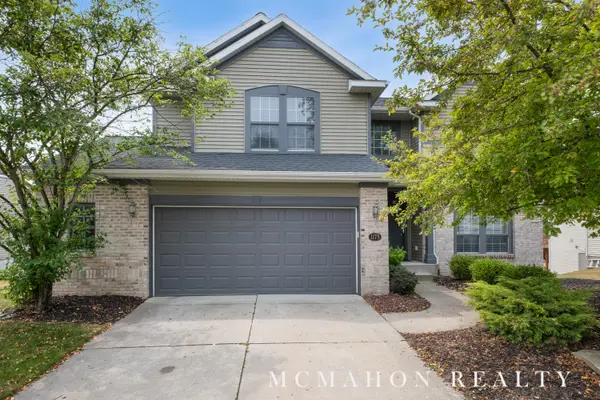 $749,000Active5 beds 4 baths3,010 sq. ft.
1175 Dogwood Meadows Drive Se, Ada, MI 49301
MLS# 26037851Listed by: OTTO FAMILY PROPERTIES, LLC


Protect your home and budget from life's surprises with an Assurant Home Warranty, backed by a partner that supports you through every step of homeownership. Explore Plans.
©2026 Century 21 Real Estate LLC. All rights reserved. CENTURY 21®, the CENTURY 21 Logo and C21® are service marks owned by Century 21 Real Estate LLC. Century 21 Real Estate LLC fully supports the principles of the Fair Housing Act and the Equal Opportunity Act. Each office is independently owned and operated. Listing information is deemed reliable but not guaranteed accurate.