
5090 Abbeydale Drive Se, Forest Hills, MI 49546
Local realty services provided by:CENTURY 21 White House Realty
5090 Abbeydale Drive Se,Grand Rapids, MI 49546
$755,000
- 5 Beds
- 4 Baths
- - sq. ft.
- Single family
- Sold
Listed by: maria kauffman
Office: berkshire hathaway homeservices michigan real estate (main)
MLS#:26031142
Source:MI_MICHRIC
Sorry, we are unable to map this address
Price summary
- Price:$755,000
About this home
Tucked away at the end of a quiet cul-de-sac in the desirable Cascade/Forest Hills area, this spectacular 4,200-square-foot estate offers the perfect blend of luxury and turnkey convenience within the Forest Hills School District. The main level welcomes you with an inviting foyer and refinished hardwood floors that lead into a bright, airy great room featuring soaring windows and a marble gas fireplace. Perfect for entertaining, the formal dining flows seamlessly into a renovated gourmet kitchen complete with maple cabinetry, granite countertops, stainless steel Kitchen-Aid appliances, (wine fridge and double ovens!) and a deck overlooking the private, professionally landscaped backyard. The massive main-floor primary suite serves as a private retreat with a walk-in closet and a jetted tub, while a remodeled half-bath and a large laundry room complete the level. Upstairs, you will find two oversized bedrooms with generous closets and a cozy dormer nook. The expansive lower level adds incredible living space with a large family room, two additional bedrooms, a full bath, a dedicated office, and ample storage. For hobbyists, the four-car tandem garage features a massive, 400+ square foot unfinished attic workshop. Built with exceptional quality, this home offers total peace of mind with brand-new windows throughout, roof, new paint and carpet, an in-ground sprinkler system, and many new lighting/fan fixtures, alongside a recently serviced and certified high-efficiency HVAC system. Immediate possession so you can enjoy Summer in your new home asap! Offer Deadline- Any and all offers will be reviewed on Monday June 29th at 11am....
Contact an agent
Home facts
- Year built:1993
- Listing ID #:26031142
- Added:34 day(s) ago
- Updated:July 28, 2026 at 07:43 AM
Rooms and interior
- Bedrooms:5
- Total bathrooms:4
- Full bathrooms:3
- Half bathrooms:1
- Rooms Total:10
- Kitchen Description:Dishwasher, Disposal, Microwave, Refrigerator
- Basement:Yes
Heating and cooling
- Heating:Forced Air
- Central air:Yes
Structure and exterior
- Year built:1993
- Lot Features:Cul-De-Sac
- Construction Materials:Brick, Vinyl Siding
Utilities
- Water:Public
Finances and disclosures
- Price:$755,000
- Tax amount:$8,737 (2026)
Features and amenities
- Laundry features:Washer
Parking
- Garage:Yes
- Garage spaces:4
New listings near 5090 Abbeydale Drive Se
- Open Sat, 1 to 3pmNew
 $609,900Active4 beds 4 baths3,052 sq. ft.
2700 Shadowbrook Drive SE, GrandRapids, MI No
MLS# 65026037155Listed by: ANCHOR REALTY LLC
- New
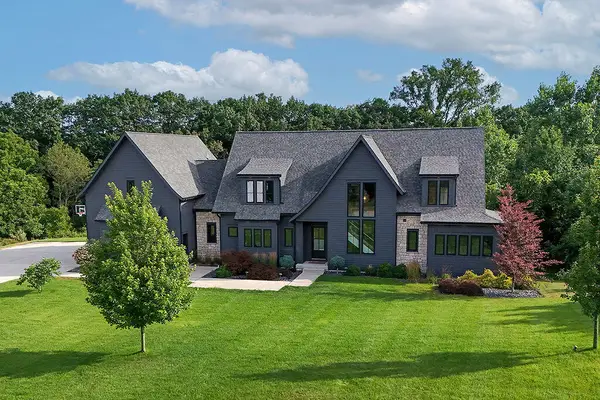 $1,950,000Active6 beds 6 baths5,457 sq. ft.
5869 Montreux Hills, Ada, MI 49301
MLS# 70548246Listed by: BERKSHIRE HATHAWAY HOMESERVICES MICHIGAN REAL ESTATE (CASCADE) - New
 $1,200,000Active3 beds 4 baths2,500 sq. ft.
5575 Sanctuary, Ada, MI 49301
MLS# 70548096Listed by: BERKSHIRE HATHAWAY HOMESERVICES MICHIGAN REAL ESTATE (CASCADE) - New
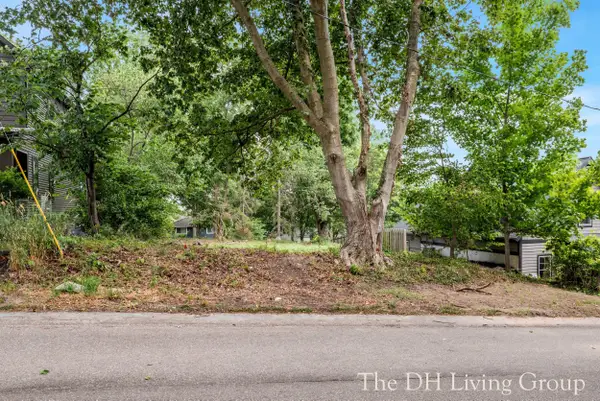 $375,000Active0.19 Acres
7259 Bradfield Street Se, Ada, MI 49301
MLS# 26038212Listed by: 616 REALTY LLC 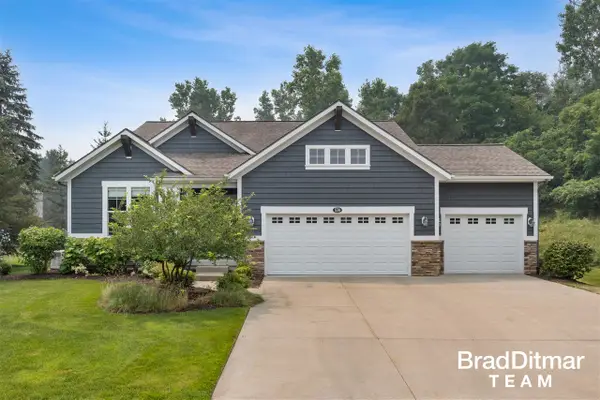 $699,000Pending3 beds 3 baths1,746 sq. ft.
539 W Abbey Mill, Ada, MI 49301
MLS# 70547535Listed by: EXP REALTY (GRAND RAPIDS)- New
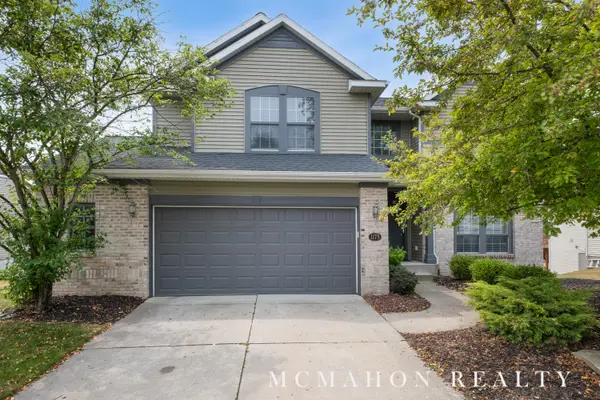 $749,000Active5 beds 4 baths3,010 sq. ft.
1175 Dogwood Meadows Drive Se, Ada, MI 49301
MLS# 26037851Listed by: OTTO FAMILY PROPERTIES, LLC 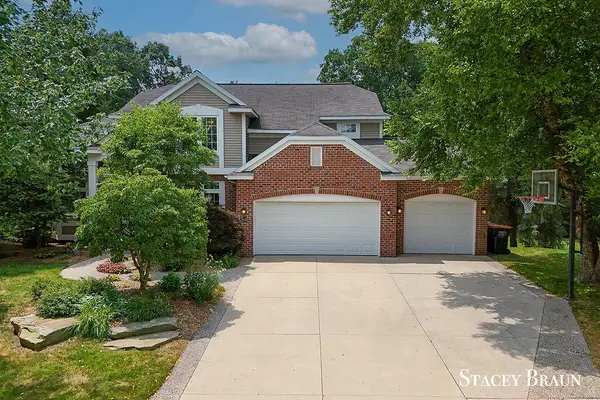 $725,000Pending5 beds 4 baths2,426 sq. ft.
5420 Clemwood, Ada, MI 49301
MLS# 70547393Listed by: KISHMAN REALTY LLC- New
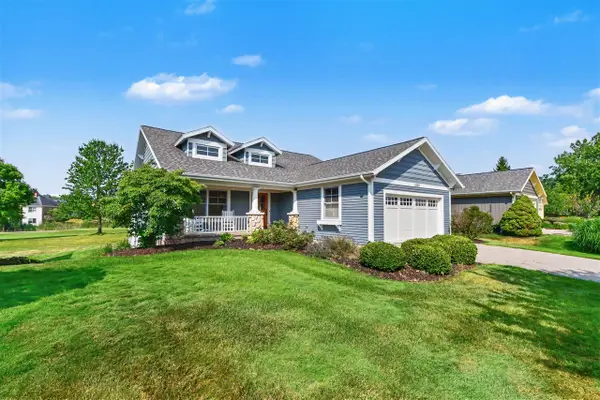 $875,000Active4 beds 3 baths1,908 sq. ft.
5526 Alhambra, Grand Rapids, MI 49546
MLS# 70547425Listed by: GREENRIDGE REALTY (EGR) - New
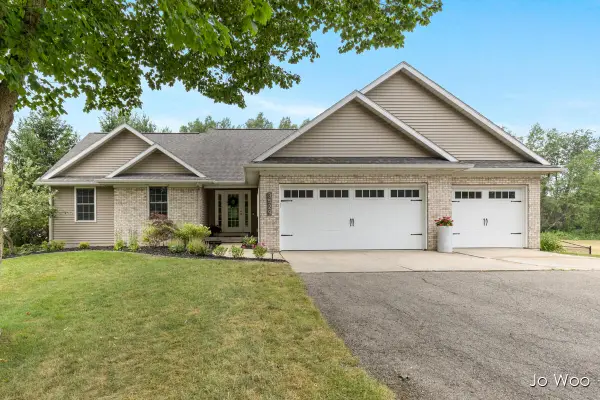 $635,000Active4 beds 4 baths2,782 sq. ft.
3529 Buttrick Avenue Se, Ada, MI 49301
MLS# 26037639Listed by: RE/MAX UNITED (BELTLINE) - New
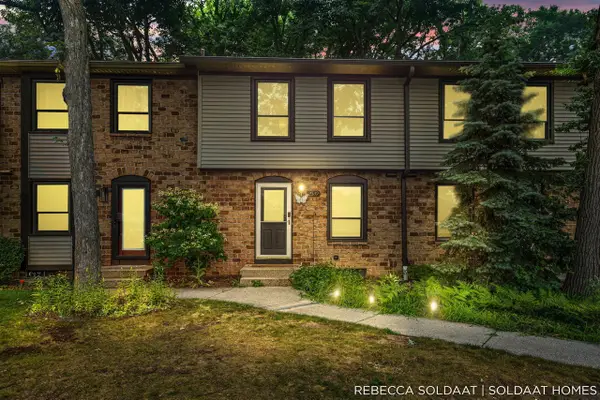 $245,000Active2 beds 2 baths950 sq. ft.
2539 Chatham Woods, Grand Rapids, MI 49546
MLS# 70546873Listed by: BELLABAY REALTY (NORTH)


Protect your home and budget from life's surprises with an Assurant Home Warranty, backed by a partner that supports you through every step of homeownership. Explore Plans.
©2026 Century 21 Real Estate LLC. All rights reserved. CENTURY 21®, the CENTURY 21 Logo and C21® are service marks owned by Century 21 Real Estate LLC. Century 21 Real Estate LLC fully supports the principles of the Fair Housing Act and the Equal Opportunity Act. Each office is independently owned and operated. Listing information is deemed reliable but not guaranteed accurate.