
6728 Gleneagles Drive SE, Forest Hills, MI 49546
Local realty services provided by:CENTURY 21 Affiliated
6728 Gleneagles Drive SE,Grandrapids, MI 49546
$895,000
- 4 Beds
- 4 Baths
- 3,690 sq. ft.
- Single family
- Active
Listed by: kyle visser
Office: reside grand rapids
MLS#:65026036096
Source:MI_REALCOMP
Price summary
- Price:$895,000
- Price per sq. ft.:$222.86
- Monthly HOA dues:$8.33
About this home
Located in the highly desirable Tammarron neighborhood within Forest Hills Public Schools, this 4-bedroom, 3.5-bath home is set on a private, wooded 1-acre lot. Tucked back from the road, the fully fenced backyard is made for entertaining with an in-ground pool, expansive cedar deck off the kitchen, lower deck, and walkout lower level. Inside, the open kitchen flows into the dining area and living room, while the walkout lower level features a spacious rec room, full bath, and sauna. Recent improvements include a new roof, exterior paint, and retaining wall (2026), water heater (2025), fresh deck stain and pool paint (2025), and furnace, A/C (2019). A rare opportunity to enjoy privacy, outdoor living, and an exceptional location in one of Forest Hills' most sought-after neighborhoods.
Contact an agent
Home facts
- Year built:1979
- Listing ID #:65026036096
- Added:61 day(s) ago
- Updated:September 15, 2026 at 10:09 AM
Rooms and interior
- Bedrooms:4
- Total bathrooms:4
- Full bathrooms:3
- Half bathrooms:1
- Rooms Total:11
- Flooring:Tile, Wood
- Kitchen Description:Pantry
- Basement Description:Walk-Out Access
- Living area:3,690 sq. ft.
Heating and cooling
- Cooling:Ceiling Fans, Central Air
- Heating:Forced Air, Natural Gas
Structure and exterior
- Roof:Composition
- Year built:1979
- Building area:3,690 sq. ft.
- Lot area:1.32 Acres
- Lot Features:Sprinklers, Wooded
- Architectural Style:Traditional
- Construction Materials:Wood Siding
- Exterior Features:Covered, Deck, Garden, Patio, Playground, Porch
Utilities
- Water:Well
- Sewer:Septic Tank
Finances and disclosures
- Price:$895,000
- Price per sq. ft.:$222.86
- Tax amount:$6,006
Features and amenities
- Appliances:Bar Fridge, Dishwasher, Disposal, Dryer, Microwave, Range, Refrigerator, Washer, Water Softener Owned
- Laundry features:Laundry Room, Lower Level, Sink
- Amenities:Pantry, Wet Bar
- Pool features:In Ground, Outdoor Pool
Parking
- Parking description:Attached, Garage Door Opener, Paved
- Garage spaces:2

New listings near 6728 Gleneagles Drive SE
- New
 $739,000Active5 beds 4 baths3,478 sq. ft.
7395 Whispering Ridge Street Se, Grand Rapids, MI 49546
MLS# 26048931Listed by: FIVE STAR REAL ESTATE (COURTLAND) - New
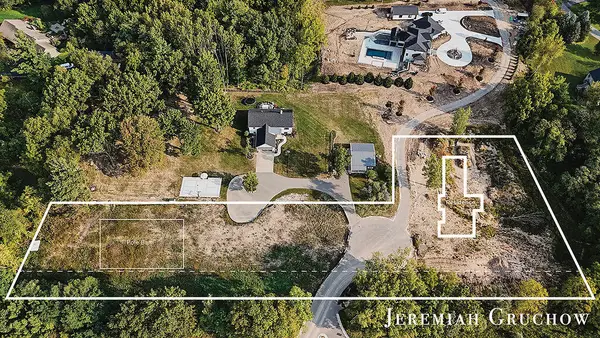 $380,000Active4.17 Acres
V/L 60 Ada Hills Drive Se, Ada, MI 49301
MLS# 26048826Listed by: GREENRIDGE REALTY (CASCADE) - New
 $447,000Active3 beds 3 baths1,376 sq. ft.
956 Spaulding, Ada, MI 49301
MLS# 70558377Listed by: BERKSHIRE HATHAWAY HOMESERVICES MICHIGAN REAL ESTATE (CASCADE)  $399,000Pending3.27 Acres
7670 Wood Violet, Grand Rapids, MI 49546
MLS# 70558286Listed by: KELLER WILLIAMS GR EAST $399,000Pending3.27 Acres
7670 Wood Violet Court Se, Grand Rapids, MI 49546
MLS# 26048633Listed by: KELLER WILLIAMS GR EAST- New
 $339,900Active4 beds 2 baths1,100 sq. ft.
893 Maplehill, Ada, MI 49301
MLS# 70557977Listed by: BEST HOMES OF MICHIGAN LLC - New
 $1,595,000Active5 beds 5 baths3,951 sq. ft.
6581 Donnegal, Grand Rapids, MI 49546
MLS# 70558081Listed by: COLDWELL BANKER SCHMIDT REALTORS - New
 $800,000Active4 beds 3 baths2,216 sq. ft.
6930 Knapp, Ada, MI 49301
MLS# 70558089Listed by: FIVE STAR REAL ESTATE (ADA) - New
 $680,000Active3 beds 4 baths2,274 sq. ft.
984 Glenwood, Grand Rapids, MI 49546
MLS# 70557931Listed by: FIVE STAR REAL ESTATE (M6) - New
 $399,900Active3 beds 3 baths2,062 sq. ft.
670 Abbey Mill Drive SE, Ada, MI 49301
MLS# 65026047933Listed by: FIVE STAR REAL ESTATE (MAIN)


Protect your home and budget from life's surprises with an Assurant Home Warranty, backed by a partner that supports you through every step of homeownership. Explore Plans.
©2026 Century 21 Real Estate LLC. All rights reserved. CENTURY 21®, the CENTURY 21 Logo and C21® are service marks owned by Century 21 Real Estate LLC. Century 21 Real Estate LLC fully supports the principles of the Fair Housing Act and the Equal Opportunity Act. Each office is independently owned and operated. Listing information is deemed reliable but not guaranteed accurate.