
1166 N Morey, Forest, MI 49651
Local realty services provided by:CENTURY 21 Affiliated
1166 N Morey,Lakecity, MI 49651
$229,000
- 3 Beds
- 2 Baths
- 1,540 sq. ft.
- Single family
- Active
Listed by: stacey m helsel
Office: remax central
MLS#:78080074965
Source:MI_REALCOMP
Price summary
- Price:$229,000
- Price per sq. ft.:$148.7
About this home
Space, updates, and storage galore! This 3-bedroom, 2-bath home sits on 1.77 acres and offers plenty to appreciate both inside and out. Recent remodeling includes an updated kitchen, new flooring, and an impressive primary suite featuring a large walk-in shower, generous storage, and a deck! A finished attic adds even more flexibility, offering extra storage or space to get creative with your own ideas! One of the standout features is the incredible outbuilding space! The property includes a 30x40 pole building with concrete floor, a 28x24 storage building with a concrete floor, and a 24x22 storage building with concrete floor and 8x24 lean-to. Whether you need room for vehicles, recreational equipment, a workshop, gardening, hobbies, or extra storage, there is space to make it happen. Enjoy the added elbow room of 1.77 acres in a convenient location just outside of town, with beautiful Lake Missaukee nearby. With numerous updates, including siding and windows, and so much versatility, this property is ready for its next owner to enjoy!...
Contact an agent
Home facts
- Year built:1968
- Subdivision & Development:SUPERVISORS PLAT
- Listing ID #:78080074965
- Added:2 day(s) ago
- Updated:October 31, 2026 at 09:30 PM
Rooms and interior
- Bedrooms:3
- Total bathrooms:2
- Full bathrooms:2
- Rooms Total:7
- Basement Description:Partial, Unfinished
- Living area:1,540 sq. ft.
Heating and cooling
- Heating:Forced Air, Natural Gas
Structure and exterior
- Year built:1968
- Building area:1,540 sq. ft.
- Lot area:1.77 Acres
- Lot Features:Cleared, Wooded
- Architectural Style:Bungalow, Ranch
- Construction Materials:Vinyl Siding
- Exterior Features:Deck, Porch
- Foundation Description:Basement, Crawl Space
- Levels:One
Utilities
- Water:Well
- Sewer:Septic Tank
Finances and disclosures
- Price:$229,000
- Price per sq. ft.:$148.7
- Tax amount:$1,339
Features and amenities
- Appliances:Disposal, Microwave, Oven, Range, Refrigerator
- Amenities:Walk-in Closets
Parking
- Parking description:Detached, Four Car Garage, Garage
- Garage spaces:4

New listings near 1166 N Morey
- New
 $262,900Active2 beds 1 baths1,013 sq. ft.
1736 W Gaukel, Lake City, MI 49651
MLS# 80075034Listed by: REMAX CENTRAL  $104,900Pending3 beds 2 baths1,913 sq. ft.
120 W Sanborn Road, LakeCity, MI 49651
MLS# 67026056842Listed by: RE/MAX CENTRAL-CADILLAC- New
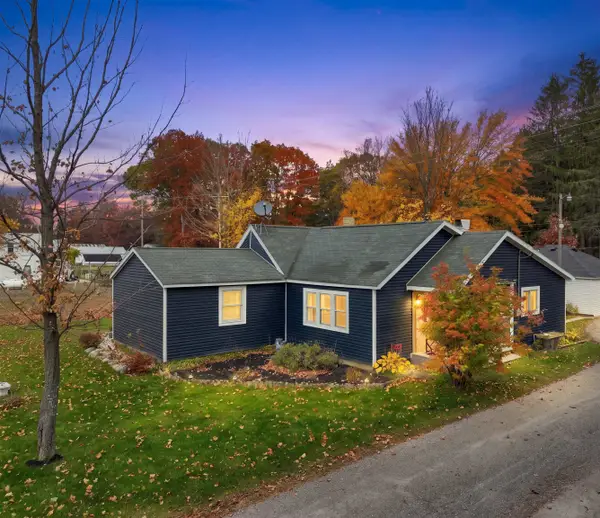 $229,000Active3 beds 2 baths1,540 sq. ft.
1166 N Morey, Lake City, MI 49651
MLS# 80074965Listed by: REMAX CENTRAL - New
 $104,900Active3 beds 2 baths1,450 sq. ft.
120 W Sanborn, LakeCity, MI 49651
MLS# 78080074856Listed by: REMAX CENTRAL - New
 $104,900Active3 beds 2 baths1,450 sq. ft.
120 W Sanborn, Lake City, MI 49651
MLS# 80074856Listed by: REMAX CENTRAL - New
 $119,000Active18.01 Acres
18 A N Vander Meulen, LakeCity, MI 49651
MLS# 78080074776Listed by: CITY2SHORE REAL ESTATE NORTHERN MICHIGAN  $339,900Pending3 beds 3 baths2,100 sq. ft.
3912 W Sanborn RD, LakeCity, MI 49651
MLS# 78080073535Listed by: CITY2SHORE REAL ESTATE NORTHERN MICHIGAN $339,900Pending3 beds 3 baths2,100 sq. ft.
3912 W Sanborn, Lake City, MI 49651
MLS# 80073535Listed by: CITY2SHORE REAL ESTATE NORTHERN MICHIGAN $206,000Active45 Acres
4011 W Forest RD, LakeCity, MI 49651
MLS# 78080072243Listed by: FIVE STAR REAL ESTATE (LAKE CITY)


Protect your home and budget from life's surprises with an Assurant Home Warranty, backed by a partner that supports you through every step of homeownership. Explore Plans.
©2026 Century 21 Real Estate LLC. All rights reserved. CENTURY 21®, the CENTURY 21 Logo and C21® are service marks owned by Century 21 Real Estate LLC. Century 21 Real Estate LLC fully supports the principles of the Fair Housing Act and the Equal Opportunity Act. Each office is independently owned and operated. Listing information is deemed reliable but not guaranteed accurate.