
5556 W Sanborn, Forest, MI 49651
Local realty services provided by:CENTURY 21 Signature Realty
Listed by: tamara mcleod helsel
Office: city2shore real estate northern michigan
MLS#:78080071718
Source:MI_REALCOMP
Price summary
- Price:$332,400
- Price per sq. ft.:$213.62
About this home
Experience the comfort and peace of mind that come with owning a beautifully constructed newer home. Located just outside the beautiful town of Lake City,this 3-bedroom, 2-bath ranch is thoughtfully designed with modern conveniences, energy-efficient features, and an inviting open-concept layout. Situated on just under 1.5 acres on a corner lot only minutes from downtown Lake City, the property offers a peaceful up-north setting while remaining close to schools, shopping, dining, community activities, and beautiful all-sports Lake Missaukee. Entering from the attached two-stall garage, you are welcomed into a convenient laundry and mudroom area that flows directly into the combined kitchen and dining space. The modern kitchen features sleek countertops, under-cabinet lighting, stainless steel appliances and abundant cabinetry for excellent storage. A large sliding glass door opens to the back deck, creating a natural extension of the living space for outdoor dining, entertaining, or simply enjoying the quiet surroundings. The comfortable living room is filled with natural light from a large picture window. Down the hallway are two guest bedrooms, a full bathroom, and a spacious primary suite complete with a private en-suite bath and generous closet. Built with efficiency and low-maintenance living in mind, the home includes a 96% high-efficiency furnace, central air conditioning, a newer large well, and septic drain field. High R-factor insulation and strong thermal ratings provide added year-round comfort and energy efficiency. The finished attached garage and concrete approach offer additional convenience through every season. Outside, the backyard offers a wonderful setting for relaxing, entertaining, or creating your own outdoor retreat. With very few newer constructed homes currently available in Missaukee County, this property presents a special opportunity to enjoy modern design, efficient living, and the lasting value of a newer home....
Contact an agent
Home facts
- Year built:2024
- Subdivision & Development:NONE
- Listing ID #:78080071718
- Added:46 day(s) ago
- Updated:September 15, 2026 at 10:09 AM
Rooms and interior
- Bedrooms:3
- Total bathrooms:2
- Full bathrooms:2
- Rooms Total:7
- Basement Description:Block, Interior Entry
- Living area:1,556 sq. ft.
Heating and cooling
- Cooling:Ceiling Fans, Central Air, Exhaust Fan
- Heating:Forced Air, Propane
Structure and exterior
- Year built:2024
- Building area:1,556 sq. ft.
- Lot area:1.34 Acres
- Lot Features:Corner Lot
- Architectural Style:Ranch
- Construction Materials:Vinyl Siding
- Exterior Features:Deck, Porch
- Foundation Description:Block, Crawl Space
- Levels:One
Utilities
- Water:Well
- Sewer:Septic Tank
Finances and disclosures
- Price:$332,400
- Price per sq. ft.:$213.62
- Tax amount:$2,902
Features and amenities
- Appliances:Dishwasher, Microwave, Oven, Range, Refrigerator
Parking
- Parking description:Attached, Garage, Garage Door Opener, Two Car Garage
- Garage spaces:2

New listings near 5556 W Sanborn
 $159,900Active1 beds 1 baths974 sq. ft.
3433 W Cutcheon RD, LakeCity, MI 49651
MLS# 78080073210Listed by: COLDWELL BANKER SCHMIDT-CADILLAC $159,900Active1 beds 1 baths974 sq. ft.
3433 W Cutcheon, Lake City, MI 49651
MLS# 80073210Listed by: COLDWELL BANKER SCHMIDT-CADILLAC $206,000Active45 Acres
4011 W Forest RD, LakeCity, MI 49651
MLS# 78080072243Listed by: FIVE STAR REAL ESTATE (LAKE CITY) $206,000Active45 Acres
4011 W Forest, Lake City, MI 49651
MLS# 80072243Listed by: FIVE STAR REAL ESTATE (LAKE CITY)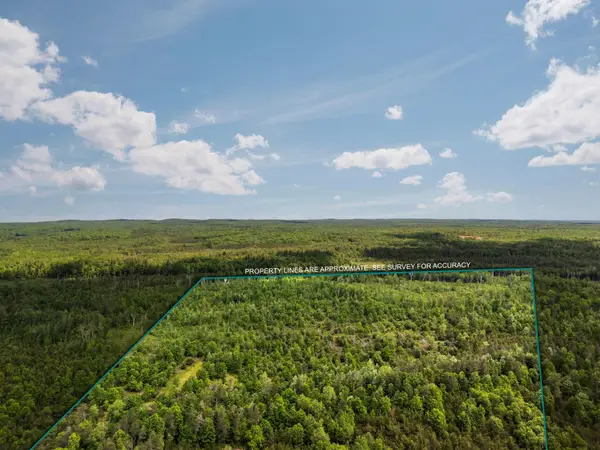 $429,000Active93.95 Acres
4011 W Forest, LakeCity, MI 49651
MLS# 78080069879Listed by: FIVE STAR REAL ESTATE (LAKE CITY) $69,900Active10.1 Acres
V/L Phelps RD, LakeCity, MI 49651
MLS# 78080071450Listed by: REMAX CENTRAL $279,900Active3 beds 2 baths1,288 sq. ft.
3460 W Sanborn, Lake City, MI 49651
MLS# 80071734Listed by: FIVE STAR REAL ESTATE (LAKE CITY) $279,900Active3 beds 2 baths1,288 sq. ft.
3460 W Sanborn, LakeCity, MI 49651
MLS# 78080071734Listed by: FIVE STAR REAL ESTATE (LAKE CITY) $332,400Active3 beds 2 baths1,556 sq. ft.
5556 W Sanborn, Lake City, MI 49651
MLS# 80071718Listed by: CITY2SHORE REAL ESTATE NORTHERN MICHIGAN


Protect your home and budget from life's surprises with an Assurant Home Warranty, backed by a partner that supports you through every step of homeownership. Explore Plans.
©2026 Century 21 Real Estate LLC. All rights reserved. CENTURY 21®, the CENTURY 21 Logo and C21® are service marks owned by Century 21 Real Estate LLC. Century 21 Real Estate LLC fully supports the principles of the Fair Housing Act and the Equal Opportunity Act. Each office is independently owned and operated. Listing information is deemed reliable but not guaranteed accurate.