
7816 3rd Street, Forestville, MI 48434
Local realty services provided by:CENTURY 21 Affiliated
Listed by: susan garbarino
Office: liberty way realty
MLS#:20261047904
Source:MI_REALCOMP
Price summary
- Price:$125,000
- Price per sq. ft.:$129.13
About this home
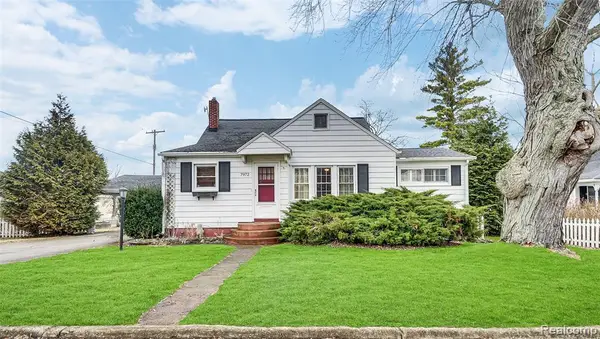
Enjoy your perfect warm weather getaway with this charming 3-bedroom, 1-bath home in the Village of Forestville. New roof in 2023 gives peace of mind along with two storage sheds for plenty of room for the yard equipment and tools. Bring the family and head down to the beaches of Lake Huron or relax under the covered deck in the backyard with the grill cooking and the bonfire going. Supplemental heat keeps the space warm, and the sale includes appliances and large storage cabinets. Schedule your showing today!
Contact an agent
Home facts
- Year built:1952
- Listing ID #:20261047904
- Added:49 day(s) ago
- Updated:August 14, 2026 at 10:04 AM
Rooms and interior
- Bedrooms:3
- Total bathrooms:1
- Full bathrooms:1
- Rooms Total:6
- Living area:968 sq. ft.
Heating and cooling
- Cooling:Window Units
- Heating:Electric, Space Heater
Structure and exterior
- Roof:Asphalt
- Year built:1952
- Building area:968 sq. ft.
- Lot area:0.35 Acres
- Lot Features:Water View
- Architectural Style:Cottage, Ranch
- Construction Materials:Vinyl Siding
- Exterior Features:Deck
- Foundation Description:Pillar/Post/Pier, Slab
- Levels:One
Utilities
- Water:Public
- Sewer:Public Sewer
Finances and disclosures
- Price:$125,000
- Price per sq. ft.:$129.13
- Tax amount:$1,371
Features and amenities
- Appliances:Free Standing Gas Range, Free Standing Refrigerator
Parking
- Parking description:No Garage

New listings near 7816 3rd Street


Protect your home and budget from life's surprises with an Assurant Home Warranty, backed by a partner that supports you through every step of homeownership. Explore Plans.
©2026 Century 21 Real Estate LLC. All rights reserved. CENTURY 21®, the CENTURY 21 Logo and C21® are service marks owned by Century 21 Real Estate LLC. Century 21 Real Estate LLC fully supports the principles of the Fair Housing Act and the Equal Opportunity Act. Each office is independently owned and operated. Listing information is deemed reliable but not guaranteed accurate.