
3276 Shorewood Avenue, Fort Gratiot, MI 48059
Local realty services provided by:CENTURY 21 Metro Brokers
3276 Shorewood Avenue,Fortgratiot, MI 48059
$499,900
- 4 Beds
- 4 Baths
- 3,054 sq. ft.
- Single family
- Active
Listed by: frank locricchio
Office: realty executives home towne
MLS#:20261055069
Source:MI_REALCOMP
Price summary
- Price:$499,900
- Price per sq. ft.:$163.69
- Monthly HOA dues:$33.33
About this home
Welcome to this beautifully maintained custom Colonial in the highly desirable Shorewood subdivision of Fort Gratiot. Featuring 4 bedrooms, 3.5 bathrooms, and a thoughtfully designed floor plan, this home offers the perfect blend of timeless elegance, comfort, and functionality.
The main level is highlighted by a desirable first-floor owner's suite, creating a private retreat separate from the additional bedrooms. You'll also find a spacious family room, a well-appointed kitchen with a breakfast nook, a formal dining room, and a private office/study—ideal for working from home or a quiet reading space. Expansive windows throughout the home provide an abundance of natural light, creating a warm and inviting atmosphere.
One of the home's standout features is the stunning four-season room with a vaulted ceiling and cozy wood-burning stove, offering the perfect place to relax while enjoying peaceful views of the private backyard throughout every season.
Upstairs, you'll find three generously sized bedrooms and two full bathrooms, providing plenty of space and privacy for family or guests. The full basement offers endless possibilities for additional living space, a home gym, recreation area, or abundant storage.
Situated on a beautifully landscaped private lot backing to mature trees, this home offers exceptional privacy while remaining within one of Fort Gratiot's most sought-after neighborhoods. Enjoy the tranquility of the setting while being just minutes from shopping, dining, schools, parks, and the shores of Lake Huron.
This exceptional home combines a classic Colonial design with the convenience of a first-floor owner's suite, making it a rare opportunity in today's market. Schedule your private showing today!...
Contact an agent
Home facts
- Year built:2002
- Subdivision & Development:SHOREWOOD FOREST CONDO 2
- Listing ID #:20261055069
- Added:37 day(s) ago
- Updated:August 23, 2026 at 10:04 AM
Rooms and interior
- Bedrooms:4
- Total bathrooms:4
- Full bathrooms:3
- Half bathrooms:1
- Rooms Total:11
- Basement Description:Unfinished
- Living area:3,054 sq. ft.
Heating and cooling
- Cooling:Central Air
- Heating:Forced Air, Natural Gas
Structure and exterior
- Year built:2002
- Building area:3,054 sq. ft.
- Lot area:0.5 Acres
- Architectural Style:Colonial
- Construction Materials:Brick, Vinyl Siding
- Exterior Features:Basketball Court, Deck, Tennis Courts
- Foundation Description:Basement, Poured
- Levels:Two
Utilities
- Water:Public
- Sewer:Public Sewer
Finances and disclosures
- Price:$499,900
- Price per sq. ft.:$163.69
- Tax amount:$6,549
Parking
- Parking description:Attached, Side Entrance, Three Car Garage
- Garage spaces:3

New listings near 3276 Shorewood Avenue
- New
 $499,900Active4 beds 3 baths3,054 sq. ft.
3276 Shorewood, Fort Gratiot, MI 48059
MLS# 50219519Listed by: REALTY EXECUTIVES HOME TOWNE SHELBY - New
 $599,900Active4 beds 4 baths3,500 sq. ft.
4333 Gratiot, Fort Gratiot, MI 48059
MLS# 50219463Listed by: EPIQUE INC. - New
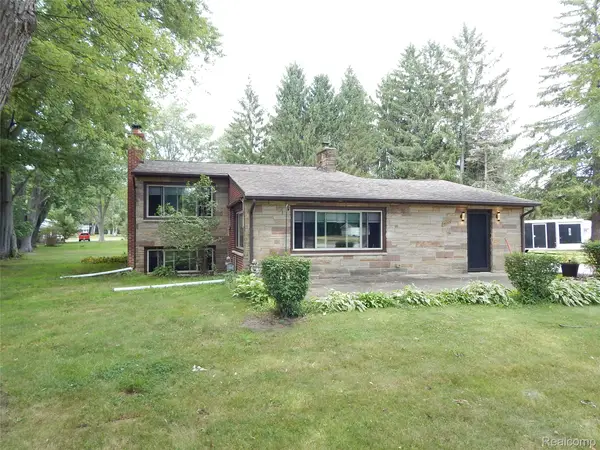 $299,900Active3 beds 2 baths2,212 sq. ft.
4006 N River Road Road, FortGratiot, MI 48059
MLS# 20261066064Listed by: BERKSHIRE HATHAWAY HOMESERVICES KEE REALTY FT GRA - New
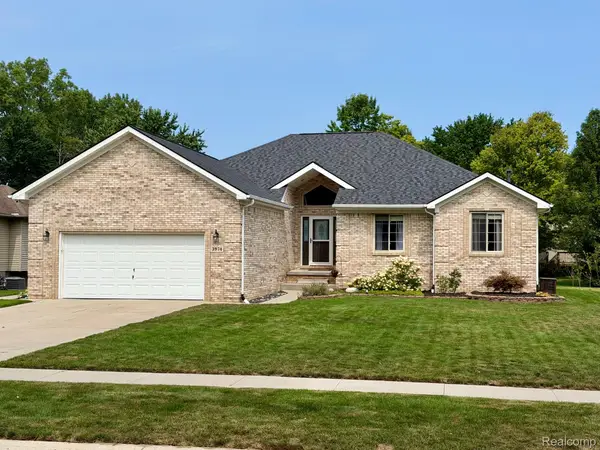 $409,000Active3 beds 3 baths3,899 sq. ft.
3974 Stoney Ridge Drive, FortGratiot, MI 48059
MLS# 20261065520Listed by: HANGING GARDENS REAL ESTATE LLC - Open Sun, 12 to 1:30pmNew
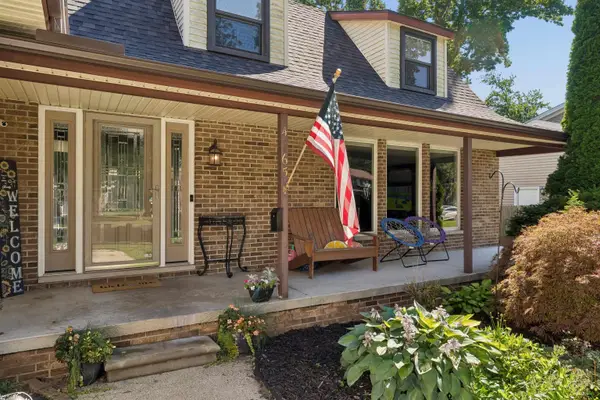 $370,000Active4 beds 3 baths2,853 sq. ft.
4165 Surrey LN, FortGratiot, MI 48059
MLS# 58050219002Listed by: KW PLATINUM - New
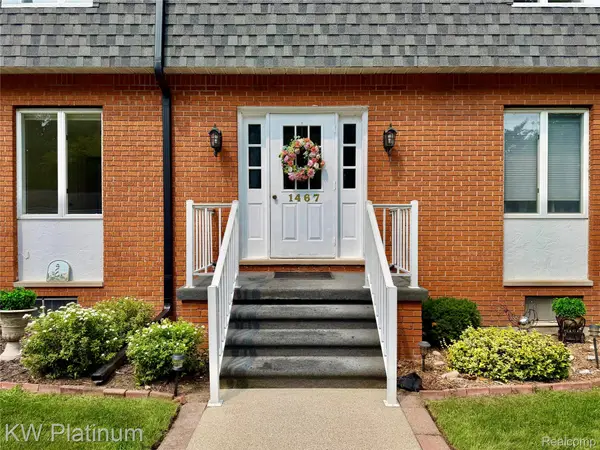 $225,000Active2 beds 3 baths1,839 sq. ft.
1467 Krafft Road #5, FortGratiot, MI 48059
MLS# 20261061843Listed by: KW PLATINUM PORT HURON - New
 $422,000Active4 beds 3 baths3,016 sq. ft.
3799 Arlington Avenue, FortGratiot, MI 48059
MLS# 20261064937Listed by: REALTY EXECUTIVES HOME TOWNE - New
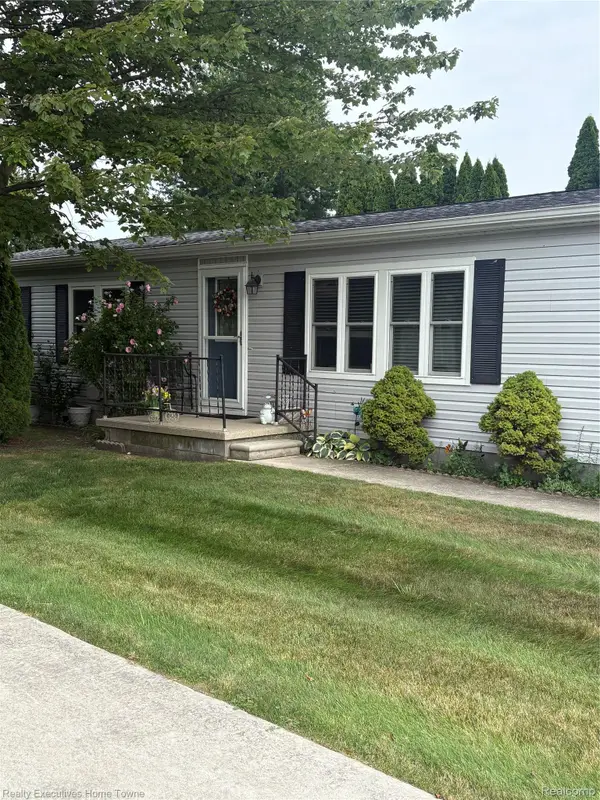 $120,000Active3 beds 2 baths1,680 sq. ft.
4333 24th #107, FortGratiot, MI 48059
MLS# 20261063401Listed by: REALTY EXECUTIVES HOME TOWNE - New
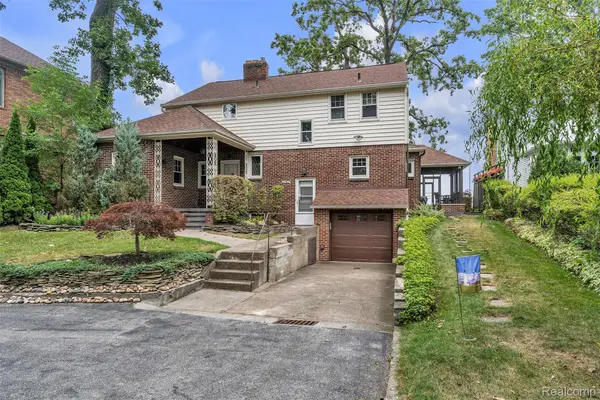 $1,300,000Active6 beds 6 baths3,914 sq. ft.
4796 Lakeshore Road, FortGratiot, MI 48059
MLS# 20261063640Listed by: KW PROFESSIONALS  $229,900Active3 beds 2 baths1,232 sq. ft.
4094 Tristen Avenue, FortGratiot, MI 48059
MLS# 20261063737Listed by: REAL ESTATE MASTERS


Protect your home and budget from life's surprises with an Assurant Home Warranty, backed by a partner that supports you through every step of homeownership. Explore Plans.
©2026 Century 21 Real Estate LLC. All rights reserved. CENTURY 21®, the CENTURY 21 Logo and C21® are service marks owned by Century 21 Real Estate LLC. Century 21 Real Estate LLC fully supports the principles of the Fair Housing Act and the Equal Opportunity Act. Each office is independently owned and operated. Listing information is deemed reliable but not guaranteed accurate.