
909 W Barnes Road, Fostoria, MI 48435
Local realty services provided by:CENTURY 21 Curran & Oberski
909 W Barnes Road,Fostoria, MI 48435
$385,000
- 3 Beds
- 2 Baths
- 1,500 sq. ft.
- Single family
- Active
Listed by: kim hart
Office: hart realty
MLS#:20261058242
Source:MI_REALCOMP
Price summary
- Price:$385,000
- Price per sq. ft.:$256.67
About this home
Discover the perfect blend of comfort, functionality, and country living at 909 W. Barnes Road. Built in 2004, this move-in-ready 3-bedroom, 2-bath home offers modern updates, versatile outdoor amenities, and plenty of room to enjoy.
The spacious kitchen is the heart of the home, featuring a center island ideal for meal preparation, casual dining, and gathering with family and friends. The primary suite provides a relaxing retreat with a garden tub, while the full unfinished basement offers endless possibilities for future living space, storage, or a workshop.
Step outside and enjoy everything this property has to offer. The impressive pole barn with a lean-to is equipped with both electricity and water, making it perfect for hobbies, livestock, or equipment storage. Two fenced horse pastures, a garden shed, an above-ground pool,complete this exceptional outdoor setting.
Within the past five years, the home has been extensively updated with a whole-house reverse osmosis water system, hot water heater, well bladder, air duct system, central air, and a high-efficiency furnace with UV-C air purification, Fresh paint, waterproof luxury vinyl plank flooring throughout, and recessed lighting create a bright, modern interior. Stainless steel appliances, including a propane gas range, as well as the propane washer and dryer,
Whether you're searching for a hobby farm, a place for your horses, or simply a beautifully maintained home with major updates already completed, this property is ready to welcome you home....
Contact an agent
Home facts
- Year built:2004
- Listing ID #:20261058242
- Added:47 day(s) ago
- Updated:September 15, 2026 at 10:09 AM
Rooms and interior
- Bedrooms:3
- Total bathrooms:2
- Full bathrooms:2
- Rooms Total:7
- Basement Description:Daylight, Unfinished
- Living area:1,500 sq. ft.
Heating and cooling
- Cooling:Central Air
- Heating:Forced Air, Propane
Structure and exterior
- Roof:Asphalt
- Year built:2004
- Building area:1,500 sq. ft.
- Lot area:4.53 Acres
- Architectural Style:Ranch
- Construction Materials:Vinyl Siding
- Exterior Features:Covered, Porch
- Foundation Description:Basement, Block
- Levels:One
Utilities
- Water:Well
- Sewer:Septic Tank
Finances and disclosures
- Price:$385,000
- Price per sq. ft.:$256.67
- Tax amount:$2,249
Parking
- Parking description:No Garage

New listings near 909 W Barnes Road
- New
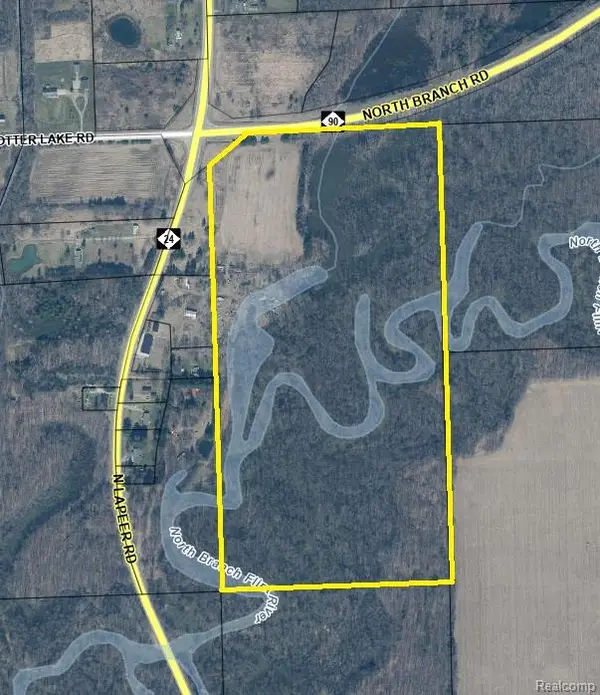 $400,000Active74.93 Acres
000 N North Branch Road, Fostoria, MI 48435
MLS# 20261073520Listed by: RE/MAX PLATINUM - GRAND BLANC - New
 $400,000Active74.93 Acres
000 N North Branch, Fostoria, MI
MLS# 61029522Listed by: RE/MAX PLATINUM - GRAND BLANC - New
 $55,000Active6.42 Acres
V/L Edwards Road N, Fostoria, MI 48435
MLS# 20261072501Listed by: GREATER THUMB REAL ESTATE INC 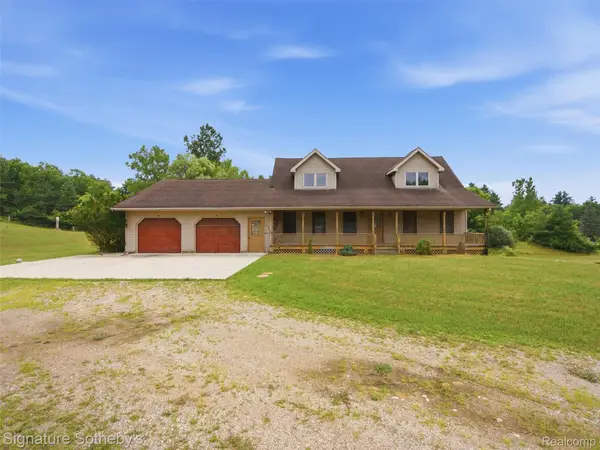 $449,999Active4 beds 4 baths3,159 sq. ft.
6164 Willits Road, Fostoria, MI 48435
MLS# 20261061535Listed by: SIGNATURE SOTHEBY'S INTERNATIONAL REALTY BHAM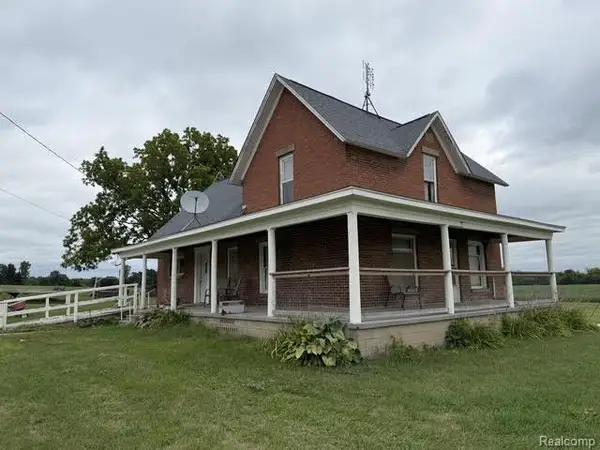 $179,900Active5 beds 1 baths1,900 sq. ft.
734 W Burnside Road, Fostoria, MI 48435
MLS# 20261067607Listed by: REALTY EXECUTIVES MAIN ST LLC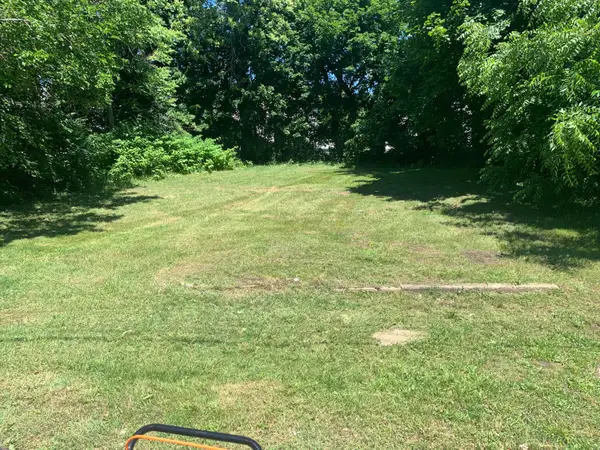 $8,500Active0.17 Acres
395 Lincoln Street, Benton Harbor, MI 49022
MLS# 26029184Listed by: T'S REALTY $369,000Active4 beds 3 baths2,600 sq. ft.
8566 Fostoria Road, Fostoria, MI 48435
MLS# 20261042963Listed by: GREATER THUMB REAL ESTATE INC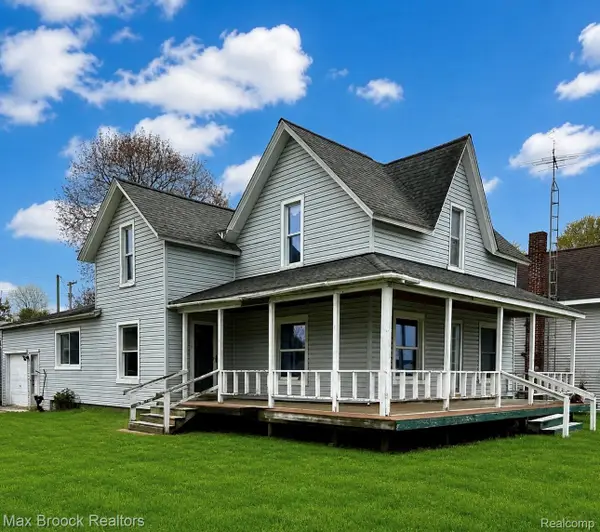 $122,000Active5 beds 1 baths1,800 sq. ft.
9255 Foster Street, Fostoria, MI 48435
MLS# 20261030626Listed by: MAX BROOCK, REALTORS-BLOOMFIELD HILLS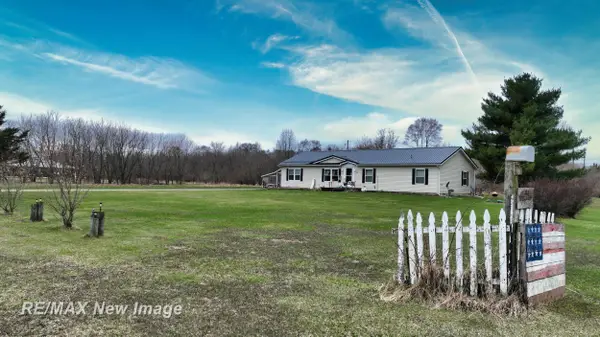 $249,900Active4 beds 2 baths1,728 sq. ft.
355 Carpenter RD, Fostoria, MI 48435
MLS# 61050203332Listed by: RE/MAX NEW IMAGE


Protect your home and budget from life's surprises with an Assurant Home Warranty, backed by a partner that supports you through every step of homeownership. Explore Plans.
©2026 Century 21 Real Estate LLC. All rights reserved. CENTURY 21®, the CENTURY 21 Logo and C21® are service marks owned by Century 21 Real Estate LLC. Century 21 Real Estate LLC fully supports the principles of the Fair Housing Act and the Equal Opportunity Act. Each office is independently owned and operated. Listing information is deemed reliable but not guaranteed accurate.