
149 N Alpine Drive, Fountain, MI 49410
Local realty services provided by:CENTURY 21 Curran & Oberski
149 N Alpine Drive,Fountain, MI 49410
$229,500
- 2 Beds
- 1 Baths
- 930 sq. ft.
- Single family
- Active
Listed by: aaron buehler
Office: michigan whitetail properties
MLS#:53026032181
Source:MI_REALCOMP
Price summary
- Price:$229,500
- Price per sq. ft.:$228.59
About this home
Step inside this newly renovated 2 bedroom 1 bath home on a quiet street. Enjoy the clean open concept floor plan along with vaulted ceilings and exposed spiral duct! Butcher block countertops round out the comfortable kitchen space along with a door directly out to the new deck! This home features nice sized bedrooms, large bathroom, laundry, Natural Gas, a 16'x24' garage, new windows in 2025, new furnace and ac in 2025, new dishwasher in 2025. Seller is offering a 1 year home warranty as well. Located in a great location, less than a mile from the Long Lake public launch, 20 min to Ludington beach and 25 minutes to the Baldwin trails. Home is currently being used as a short term rental and will be sold fully furnished. Seller is a licensed realtor in the state of Michigan. Buyer and buyer agent to verify all information!
Contact an agent
Home facts
- Year built:1970
- Listing ID #:53026032181
- Added:6 day(s) ago
- Updated:June 30, 2026 at 10:03 AM
Rooms and interior
- Bedrooms:2
- Total bathrooms:1
- Full bathrooms:1
- Rooms Total:5
- Flooring:Tile, Vinyl
- Living area:930 sq. ft.
Heating and cooling
- Cooling:Central Air
- Heating:Forced Air, Natural Gas, Space Heater
Structure and exterior
- Roof:Asphalt, Shingle
- Year built:1970
- Building area:930 sq. ft.
- Lot area:0.47 Acres
- Lot Features:Level, Wooded
- Architectural Style:Ranch
- Exterior Features:Deck
- Foundation Description:Slab
Utilities
- Water:Well
- Sewer:Septic Tank
Finances and disclosures
- Price:$229,500
- Price per sq. ft.:$228.59
- Tax amount:$2,175
Features and amenities
- Appliances:Dishwasher, Dryer, Microwave, Oven, Range, Refrigerator, Washer
- Laundry features:Laundry Room, Main Level, Washer Hookup
- Amenities:Vaulted Ceilings, Window Treatments
Parking
- Parking description:Aggregate, Concrete, Detached, Garage Faces Front, Unpaved
- Garage spaces:1

New listings near 149 N Alpine Drive
- New
 $299,000Active5 beds 3 baths3,115 sq. ft.
105 N Mike Street, Fountain, MI 49410
MLS# 67026033584Listed by: GREENRIDGE REALTY LUDINGTON  $59,900Pending10 Acres
N Poplar Road, Fountain, MI 49410
MLS# 26032456Listed by: FIVE STAR RE LUDINGTON- New
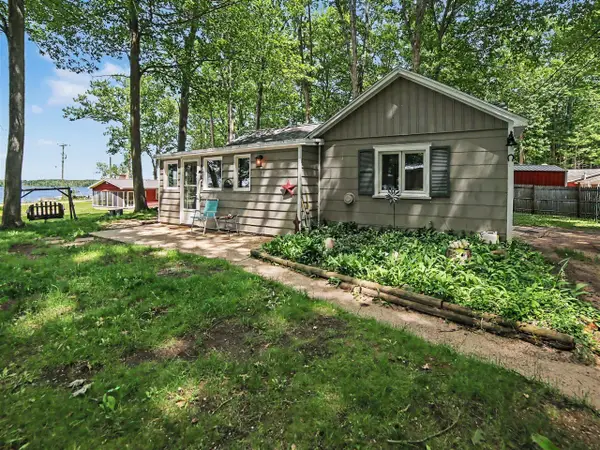 $190,000Active1 beds 1 baths1,062 sq. ft.
2518 N 18th, Fountain, MI 49410
MLS# 70541264Listed by: GREENRIDGE REALTY S RATH - New
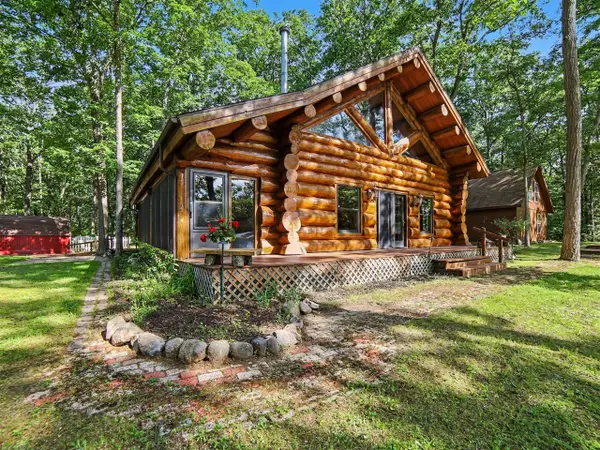 $379,900Active2 beds 2 baths1,540 sq. ft.
653 N Jack Pine, Fountain, MI 49410
MLS# 70541220Listed by: FIVE STAR RE LUDINGTON - New
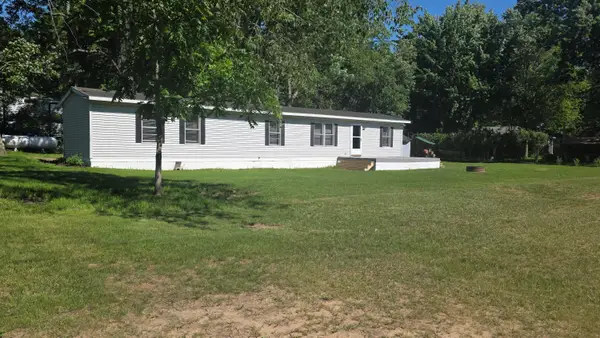 $149,900Active2 beds 2 baths924 sq. ft.
6505 E Dewey Road, Fountain, MI 49410
MLS# 26031427Listed by: FIVE STAR RE LUDINGTON - New
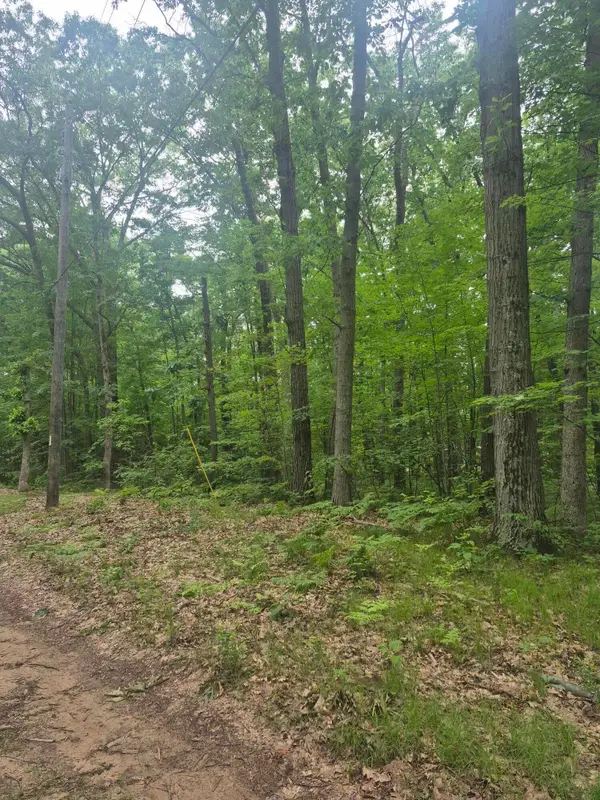 $49,900Active1.09 Acres
6622 E Spruce Road, Fountain, MI 49410
MLS# 26030977Listed by: KELSO HOMES LLC 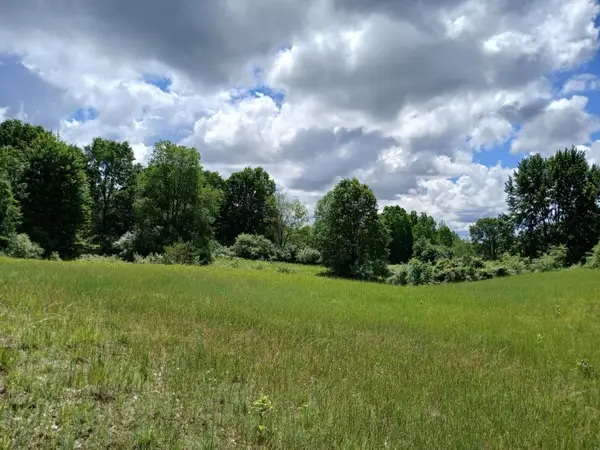 $132,000Active24 Acres
24A E Beyer Road, Fountain, MI 49410
MLS# 26030875Listed by: GREENRIDGE REALTY LUDINGTON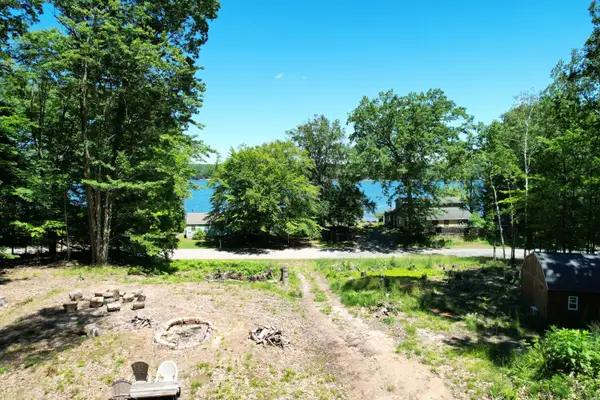 $54,900Active0.47 Acres
4209 E Townline Road, Fountain, MI 49410
MLS# 26030362Listed by: FIVE STAR RE LUDINGTON $149,900Active2 beds 1 baths620 sq. ft.
2093 N Tallman Lake Road, Fountain, MI 49410
MLS# 26029004Listed by: NORTH WEST REALTY, LLC


Protect your home and budget from life's surprises with an Assurant Home Warranty, backed by a partner that supports you through every step of homeownership. Explore Plans.
©2026 Century 21 Real Estate LLC. All rights reserved. CENTURY 21®, the CENTURY 21 Logo and C21® are service marks owned by Century 21 Real Estate LLC. Century 21 Real Estate LLC fully supports the principles of the Fair Housing Act and the Equal Opportunity Act. Each office is independently owned and operated. Listing information is deemed reliable but not guaranteed accurate.