
6293 E Trail Ridge Road, Fountain, MI 49410
Local realty services provided by:CENTURY 21 Dynamic Realty
Listed by: rich l rouwhorst
Office: carini & associates realtors
MLS#:71026055628
Source:MI_REALCOMP
Price summary
- Price:$199,900
- Price per sq. ft.:$129.3
- Monthly HOA dues:$2.08
About this home
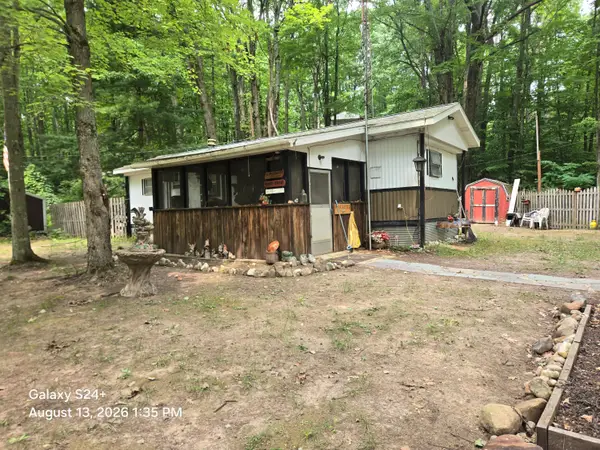
Your place on Thunder Lake is waiting! Enjoy waterfront living at this charming 2-bedroom, 1-bath home in Fountain, offering direct lake access and plenty of room to enjoy the outdoors. With 960 sq. ft. of finished living space situated on a spacious half-acre lot, there's room to relax, entertain, and make the most of lake life. Spend summer days on the water, unwind by the shoreline, or enjoy peaceful evenings surrounded by nature. Whether you're looking for a year-round home, weekend getaway, or your own Up North escape, this is a property you'll want to see in person. Come experience Thunder Lake living for yourself. Electric motors only for the lake keeping it peaceful and enjoyable.
Contact an agent
Home facts
- Year built:1975
- Listing ID #:71026055628
- Added:2 day(s) ago
- Updated:October 23, 2026 at 10:05 AM
Rooms and interior
- Bedrooms:2
- Total bathrooms:1
- Full bathrooms:1
- Rooms Total:5
- Basement Description:Full, Walk-Out Access
- Living area:960 sq. ft.
Heating and cooling
- Heating:Forced Air, Propane, Wood
Structure and exterior
- Roof:Composition, Shingle
- Year built:1975
- Building area:960 sq. ft.
- Lot area:0.52 Acres
- Lot Features:Level, Wooded
- Architectural Style:Ranch
- Construction Materials:Wood Siding
- Exterior Features:Deck
- Foundation Description:Basement
Utilities
- Water:Well
- Sewer:Septic Tank
Finances and disclosures
- Price:$199,900
- Price per sq. ft.:$129.3
- Tax amount:$2,487
Features and amenities
- Appliances:Dryer, Range, Refrigerator, Washer
- Laundry features:In Basement

New listings near 6293 E Trail Ridge Road
 $50,000Active2 beds 1 baths528 sq. ft.
6384 E Ridge Avenue, Fountain, MI 49410
MLS# 65026054145Listed by: VYLLA HOMES $325,000Active4 beds 3 baths1,916 sq. ft.
6387 N Larson, Fountain, MI 49410
MLS# 61036013Listed by: HOMECRAFT REAL ESTATE $439,900Pending3 beds 3 baths3,142 sq. ft.
520 N Campbell Road, Fountain, MI 49410
MLS# 71026052424Listed by: GREENRIDGE REALTY $199,900Active3 beds 2 baths1,456 sq. ft.
395 N Campbell, Fountain, MI 49410
MLS# 70559816Listed by: WEST EDGE REAL ESTATE LLC $419,500Pending3 beds 3 baths2,096 sq. ft.
5556 E Filburn Road, Fountain, MI 49410
MLS# 65026049457Listed by: KELLER WILLIAMS GR EAST $227,000Active3 beds 2 baths1,400 sq. ft.
6537 E Glen Lane, Fountain, MI 49410
MLS# 26048301Listed by: 616 REALTY LLC $175,000Active3 beds 1 baths1,278 sq. ft.
3907 E Main Street, Fountain, MI 49410
MLS# 67026047537Listed by: GREENRIDGE REALTY LUDINGTON $599,000Active4 beds 3 baths2,040 sq. ft.
5029 N Benson Road, Fountain, MI 49410
MLS# 71026046936Listed by: CARINI & ASSOCIATES REALTORS $279,000Active4 beds 3 baths3,115 sq. ft.
105 N Mike Street, Fountain, MI 49410
MLS# 67026033584Listed by: GREENRIDGE REALTY LUDINGTON


Protect your home and budget from life's surprises with an Assurant Home Warranty, backed by a partner that supports you through every step of homeownership. Explore Plans.
©2026 Century 21 Real Estate LLC. All rights reserved. CENTURY 21®, the CENTURY 21 Logo and C21® are service marks owned by Century 21 Real Estate LLC. Century 21 Real Estate LLC fully supports the principles of the Fair Housing Act and the Equal Opportunity Act. Each office is independently owned and operated. Listing information is deemed reliable but not guaranteed accurate.