742 Wren, Frankenmuth, MI 48734
Local realty services provided by:CENTURY 21 Signature Realty
742 Wren,Frankenmuth, MI 48734
$499,900
- 4 Beds
- 3 Baths
- 2,536 sq. ft.
- Single family
- Pending
Listed by:
 Coleen Hetzner(989) 295 - 7718CENTURY 21 Signature Realty
Office: century 21 signature - frankenmuth
MLS#:50213323
Source:MI_REALSOURCE
Price summary
- Price:$499,900
- Price per sq. ft.:$197.12
About this home
This inviting two-story home offers the perfect blend of comfort, functionality, and location in a highly desirable neighborhood with sidewalks and a peaceful, wooded setting. Boasting 4 bedrooms, 2.5 baths, and over 2,500 square feet of living space, the home features a thoughtfully updated, more open floor plan complemented by quality construction throughout. The spacious primary ensuite on the upper level provides a private retreat, complete with its own fireplace. The main floor is designed for everyday convenience, offering a first-floor laundry room with ample storage, along with a practical mudroom and additional closet space. With a library, den or sitting room that has its own fireplace plus a large living room, a dining area with a bay window and a home office nook, this home offers plenty of space to spread out. A screened-in three-season porch allows you to enjoy the serene surroundings, while the breezeway connects the home to an oversized, lofted two-car garage for added versatility. The full basement is ideal for storage or future finishing, already equipped with extensive shelving and a city water purification system. Located within the sought-after Frankenmuth School District, this home combines space, updates, and beautiful setting‹”making it a wonderful place to call home....
Contact an agent
Home facts
- Year built:1989
- Subdivision & Development:Summergreen Meadows
- Listing ID #:50213323
- Added:95 day(s) ago
- Updated:October 04, 2026 at 07:35 AM
Rooms and interior
- Bedrooms:4
- Total bathrooms:3
- Full bathrooms:2
- Half bathrooms:1
- Dining Description:On First Level
- Kitchen Description:Dishwasher, On First Level, Range/Oven, Refrigerator
- Bedroom Description:Bedroom 1 on Second Level, Bedroom 2 on Second Level, Bedroom 3 on Second Level, Bedroom 4 on Second Level
- Basement Description:Block, Full
- Living area:2,536 sq. ft.
Heating and cooling
- Cooling:Central A/C
- Heating:Forced Air, Natural Gas
Structure and exterior
- Year built:1989
- Building area:2,536 sq. ft.
- Lot area:0.64 Acres
- Architectural Style:Traditional
- Construction Materials:Vinyl Siding
- Exterior Features:Lawn Sprinkler
- Foundation Description:Basement, Block
- Levels:2 Story
Utilities
- Water:Public Water
- Sewer:Public Sanitary
Finances and disclosures
- Price:$499,900
- Price per sq. ft.:$197.12
Features and amenities
- Appliances:Dishwasher, Dryer, Range/Oven, Refrigerator, Washer
- Laundry features:Dryer, On First Level, Washer
- Amenities:Cable/Internet Available
Parking
- Parking description:Attached Garage
- Garage spaces:3
Provided through IDX via MiRealSource. Courtesy of MiRealSource Shareholder. Copyright MiRealSource. The information published and disseminated by MiRealSource is communicated verbatim, without change by MiRealSource, as filed with MiRealSource by its members. The accuracy of all information, regardless of source, is not guaranteed or warranted. All information should be independently verified. Copyright 2026 MiRealSource. All rights reserved. The information provided hereby constitutes proprietary information of MiRealSource, Inc. and its shareholders, affiliates and licensees and may not be reproduced or transmitted in any form or by any means, electronic or mechanical, including photocopy, recording, scanning or any information storage and retrieval system, without written permission from MiRealSource, Inc. MI_REALSOURCE Member Broker: Andrew HauckNew listings near 742 Wren
- New
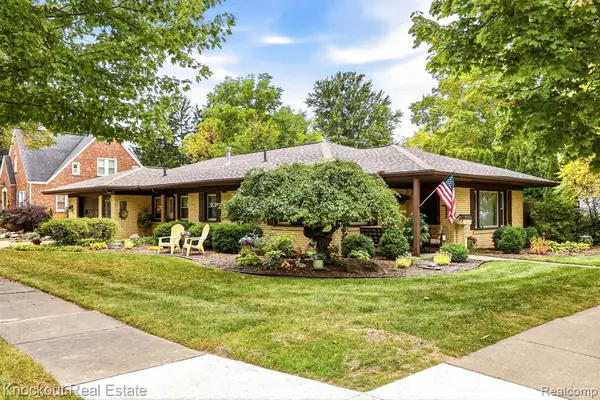 $235,000Active2 beds 1 baths1,241 sq. ft.
235 E Genesee, Frankenmuth, MI 48734
MLS# 61035543Listed by: KNOCKOUT REAL ESTATE - New
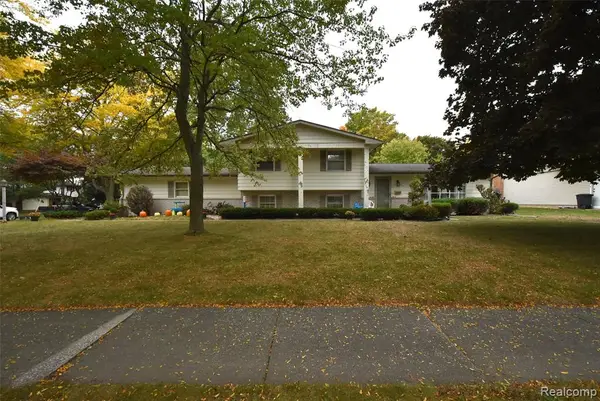 $244,900Active4 beds 3 baths1,805 sq. ft.
210 Frank, Frankenmuth, MI 48734
MLS# 61034952Listed by: THE SEDLARIK GROUP REALTY LLC - Open Sun, 2 to 4pmNew
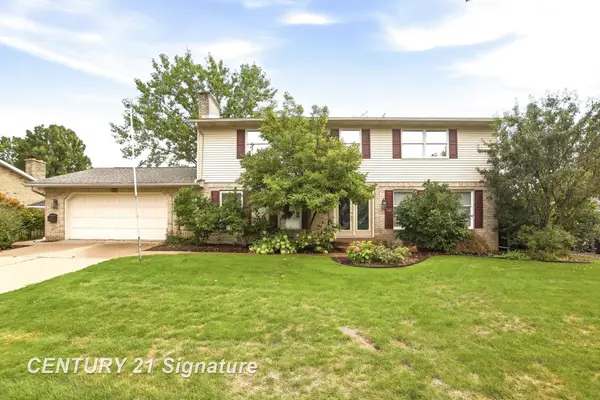
 $449,900Active3 beds 3 baths2,332 sq. ft.
723 Willow, Frankenmuth, MI 48734
MLS# 50222847Listed by: CENTURY 21 SIGNATURE REALTY - New
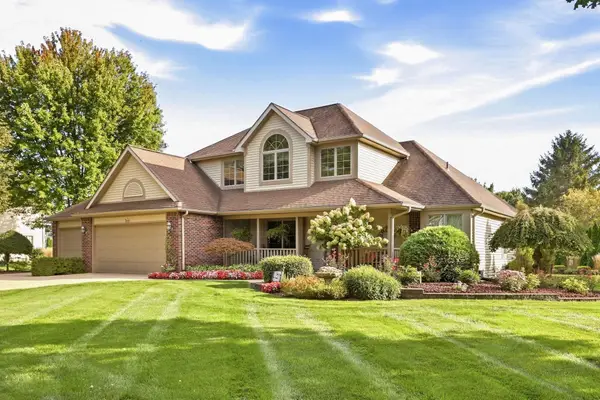 $639,000Active4 beds 4 baths2,240 sq. ft.
699 Meadow, Frankenmuth, MI 48734
MLS# 50222739Listed by: CENTURY 21 SIGNATURE - FRANKENMUTH 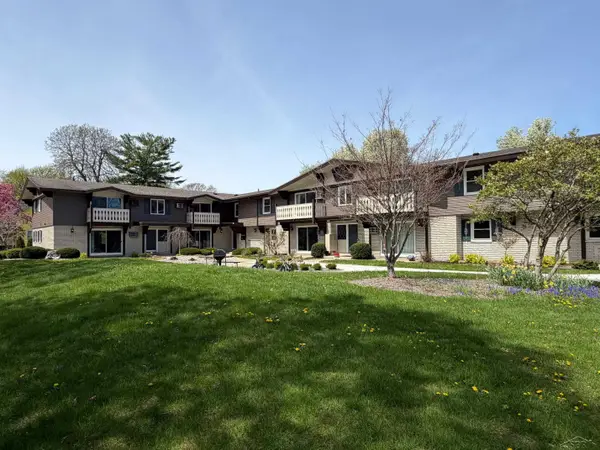 $189,000Active2 beds 1 baths749 sq. ft.
240 W Tuscola Unit 5 #5, Frankenmuth, MI 48734
MLS# 50222302Listed by: RAUSCH & ASSOCIATES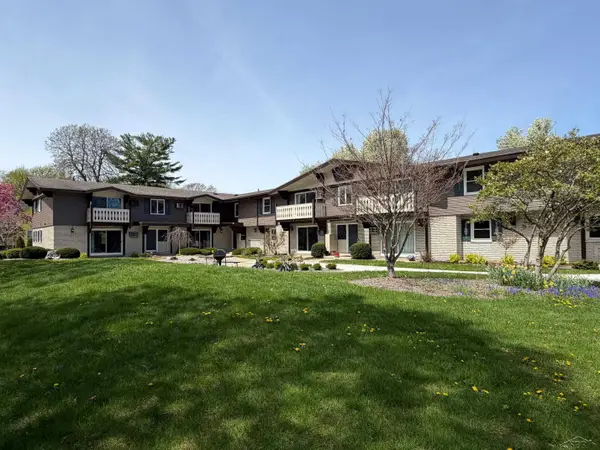 $189,000Active2 beds 1 baths749 sq. ft.
240 W Tuscola Unit 11 #11, Frankenmuth, MI 48734
MLS# 50222303Listed by: RAUSCH & ASSOCIATES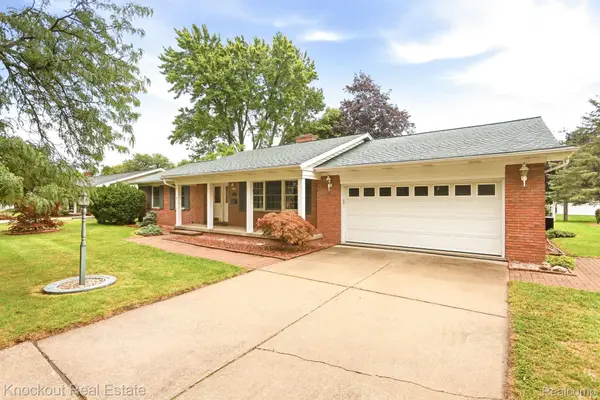 $399,000Active3 beds 2 baths2,586 sq. ft.
325 E Vates Street, Frankenmuth, MI 48734
MLS# 20261074321Listed by: KNOCKOUT REAL ESTATE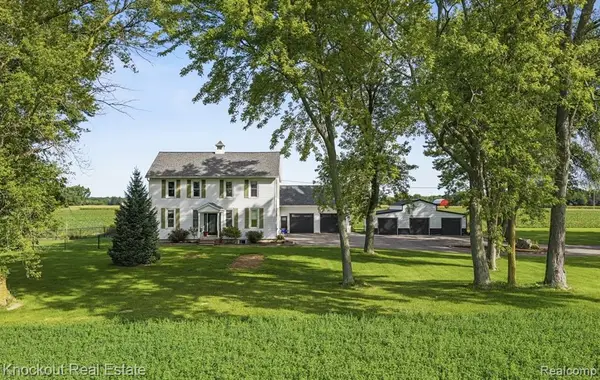 $480,000Active4 beds 2 baths2,476 sq. ft.
5750 Maple, Frankenmuth, MI 48734
MLS# 61029706Listed by: KNOCKOUT REAL ESTATE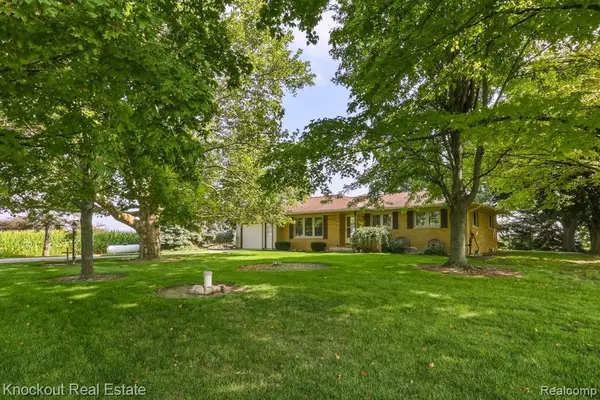 $289,000Pending3 beds 2 baths1,318 sq. ft.
4953 S Reese, Frankenmuth, MI 48734
MLS# 61029049Listed by: KNOCKOUT REAL ESTATE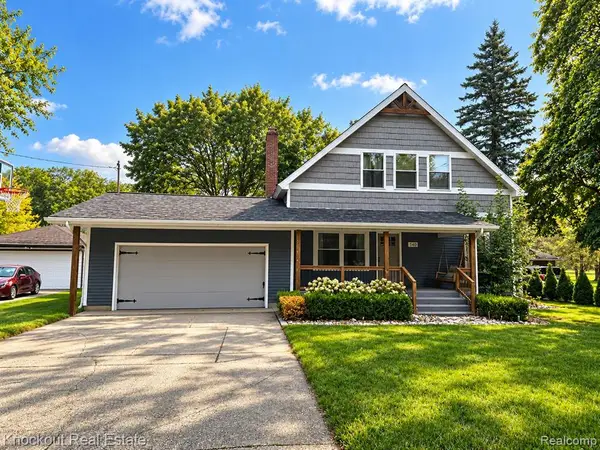 $465,000Active4 beds 4 baths2,127 sq. ft.
140 W Jefferson, Frankenmuth, MI 48734
MLS# 61028507Listed by: KNOCKOUT REAL ESTATE


Protect your home and budget from life's surprises with an Assurant Home Warranty, backed by a partner that supports you through every step of homeownership. Explore Plans.
©2026 Century 21 Real Estate LLC. All rights reserved. CENTURY 21®, the CENTURY 21 Logo and C21® are service marks owned by Century 21 Real Estate LLC. Century 21 Real Estate LLC fully supports the principles of the Fair Housing Act and the Equal Opportunity Act. Each office is independently owned and operated. Listing information is deemed reliable but not guaranteed accurate.