933 W Ardussi ST, Frankenmuth, MI 48734
Local realty services provided by:CENTURY 21 Metro Brokers
933 W Ardussi ST,Frankenmuth, MI 48734
$129,900
- 2 Beds
- 2 Baths
- 912 sq. ft.
- Single family
- Active
Listed by: scott rausch
Office: rausch & associates
MLS#:61050224577
Source:MI_REALCOMP
Price summary
- Price:$129,900
- Price per sq. ft.:$142.43
- Monthly HOA dues:$150
About this home
Enjoy convenient condominium living in the heart of Frankenmuth! This property offers a great opportunity to enjoy low-maintenance living with easy access to downtown shopping, restaurants, parks, and local attractions.
Contact an agent
Home facts
- Year built:1971
- Subdivision & Development:ARDUSSI STREET CONDOMINIUMS
- Listing ID #:61050224577
- Added:1 day(s) ago
- Updated:October 12, 2026 at 09:56 AM
Rooms and interior
- Bedrooms:2
- Total bathrooms:2
- Full bathrooms:1
- Half bathrooms:1
- Rooms Total:4
- Living area:912 sq. ft.
Heating and cooling
- Heating:Forced Air, Natural Gas
Structure and exterior
- Year built:1971
- Building area:912 sq. ft.
- Architectural Style:Townhouse
- Construction Materials:Brick, Wood Siding
- Foundation Description:Basement
- Levels:Two
Utilities
- Water:Public
- Sewer:Public Sewer
Finances and disclosures
- Price:$129,900
- Price per sq. ft.:$142.43
- Tax amount:$2,333
Parking
- Parking description:Carport, One Car Garage
- Garage spaces:1

New listings near 933 W Ardussi ST
- New
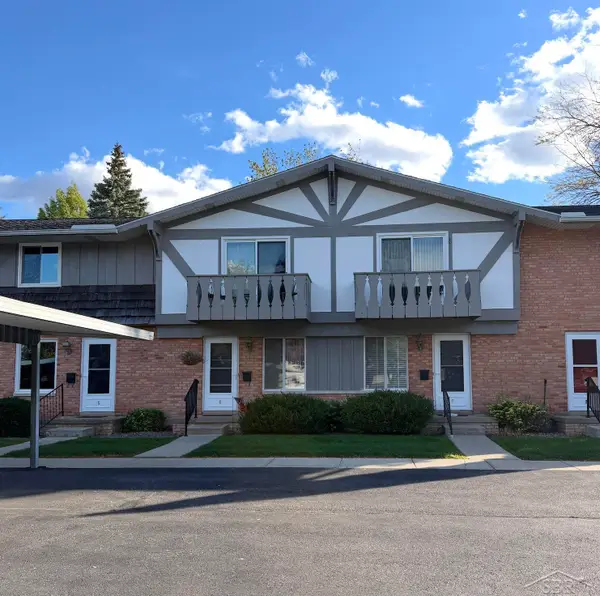 $129,900Active2 beds 2 baths912 sq. ft.
933 W Ardussi #6, Frankenmuth, MI 48734
MLS# 50224577Listed by: RAUSCH & ASSOCIATES 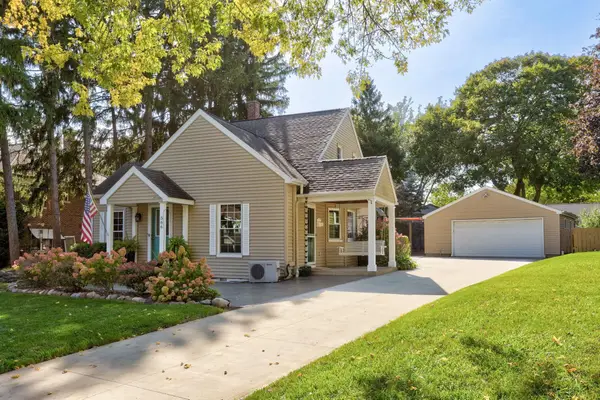
 $279,900Pending4 beds 2 baths1,572 sq. ft.
566 Cass, Frankenmuth, MI 48734
MLS# 50224281Listed by: CENTURY 21 SIGNATURE - FRANKENMUTH- New
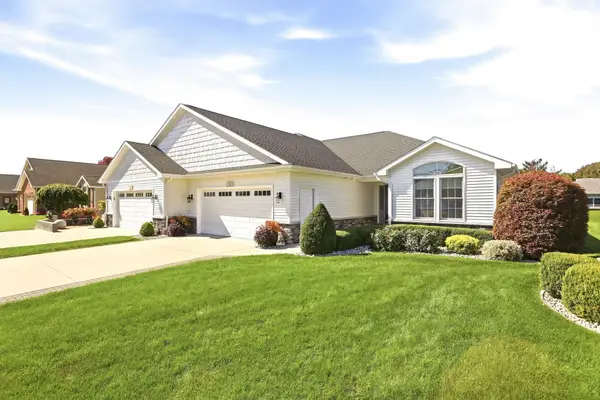 $650,000Active3 beds 3 baths1,814 sq. ft.
20 Hanover, Frankenmuth, MI 48734
MLS# 50224148Listed by: CENTURY 21 SIGNATURE - FRANKENMUTH - New
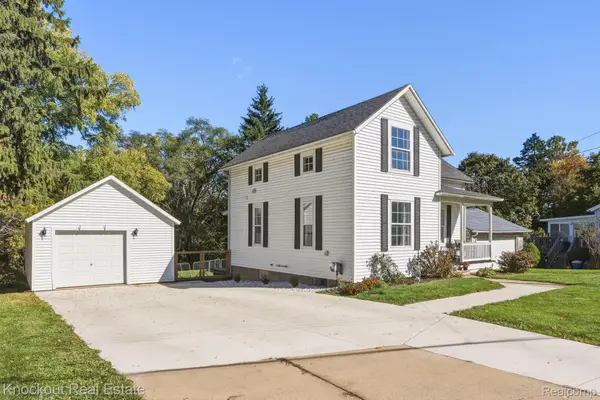 $274,000Active3 beds 2 baths1,510 sq. ft.
1140 W Tuscola Road, Frankenmuth, MI 48734
MLS# 20261081145Listed by: KNOCKOUT REAL ESTATE 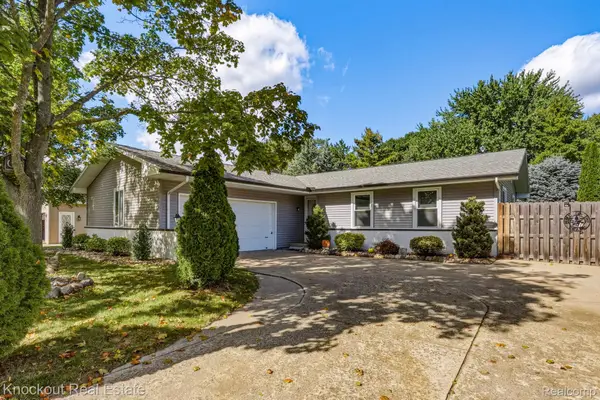 $339,000Pending3 beds 2 baths2,164 sq. ft.
358 Franconian Drive N, Frankenmuth, MI 48734
MLS# 20261081131Listed by: KNOCKOUT REAL ESTATE- New
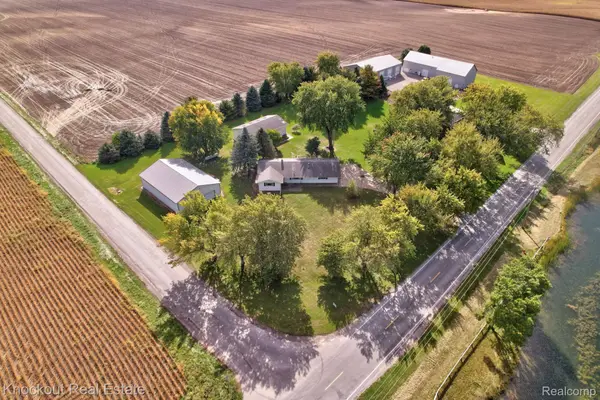 $385,000Active3 beds 1 baths1,464 sq. ft.
9960 E Curtis Road, Frankenmuth, MI 48734
MLS# 20261080355Listed by: KNOCKOUT REAL ESTATE - New
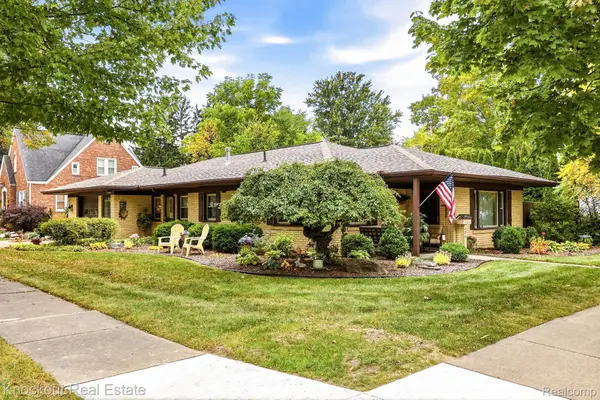 $235,000Active2 beds 1 baths1,241 sq. ft.
235 E Genesee Street, Frankenmuth, MI 48734
MLS# 20261078454Listed by: KNOCKOUT REAL ESTATE 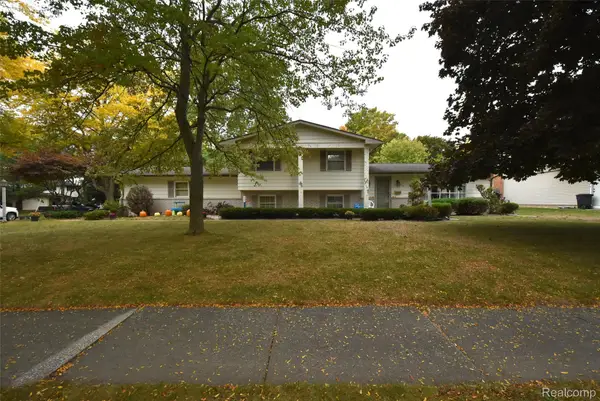 $244,900Pending4 beds 3 baths1,805 sq. ft.
210 Frank Road, Frankenmuth, MI 48734
MLS# 20261079278Listed by: THE SEDLARIK GROUP REALTY LLC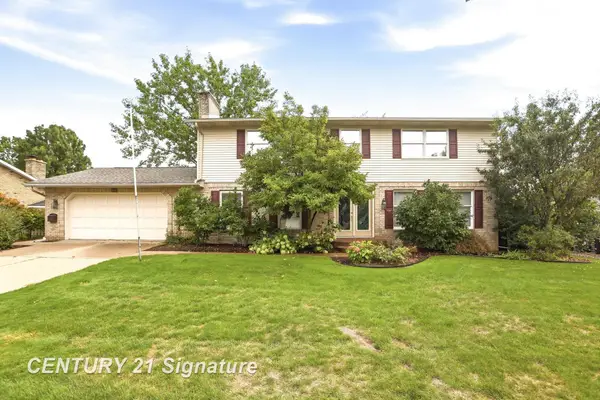 $449,900Active3 beds 3 baths2,332 sq. ft.
723 Willow, Frankenmuth, MI 48734
MLS# 50222847Listed by: CENTURY 21 SIGNATURE REALTY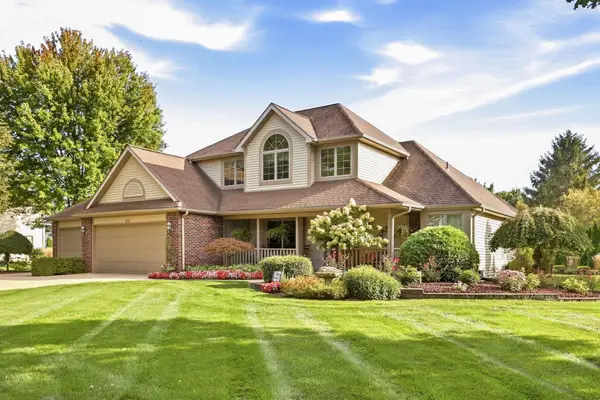 $639,000Active4 beds 4 baths2,240 sq. ft.
699 Meadow, Frankenmuth, MI 48734
MLS# 50222739Listed by: CENTURY 21 SIGNATURE - FRANKENMUTH


Protect your home and budget from life's surprises with an Assurant Home Warranty, backed by a partner that supports you through every step of homeownership. Explore Plans.
©2026 Century 21 Real Estate LLC. All rights reserved. CENTURY 21®, the CENTURY 21 Logo and C21® are service marks owned by Century 21 Real Estate LLC. Century 21 Real Estate LLC fully supports the principles of the Fair Housing Act and the Equal Opportunity Act. Each office is independently owned and operated. Listing information is deemed reliable but not guaranteed accurate.