1483 South Shore East, Frankfort, MI 49635
Local realty services provided by:CENTURY 21 Dynamic Realty
Listed by: suzanne voltz, jennie dunaway
Office: reo-tcbeulah-frankfort-233027
MLS#:78080074761
Source:MI_REALCOMP
Price summary
- Price:$920,000
- Price per sq. ft.:$1,205.77
About this home
A quintessential Northern Michigan cottage known as the ‚Å“Baby Grand,‚ with 50' of private frontage on the South Shore of Crystal Lake. Full of charm & character, the home features original 1940s hardwood floors, a living room w/brick fireplace, dining area, updated kitchen & bath, 2 bedrooms & laundry room all on one level. Windows throughout bring in natural light & views of the lake, while the inviting screened-in front porch offers a place to relax on the glider sofa & enjoy the surroundings. Landscaped yard, with a detached 1-car garage. Just a short drive to downtown Frankfort & Beulah, Lake Michigan, area trails, rivers & inland lakes. A wonderful opportunity to enjoy the charm & simplicity of cottage living on Crystal Lake.
Contact an agent
Home facts
- Year built:1940
- Subdivision & Development:ROBINSON'S RESORT
- Listing ID #:78080074761
- Added:2 day(s) ago
- Updated:October 25, 2026 at 01:07 PM
Rooms and interior
- Bedrooms:2
- Total bathrooms:1
- Full bathrooms:1
- Rooms Total:7
- Living area:763 sq. ft.
Heating and cooling
- Heating:Forced Air, Natural Gas
Structure and exterior
- Year built:1940
- Building area:763 sq. ft.
- Lot area:0.17 Acres
- Lot Features:Water View
- Architectural Style:Cottage, Ranch
- Construction Materials:Wood Siding
- Exterior Features:Porch
- Foundation Description:Crawl Space
- Levels:One
Utilities
- Water:Well
- Sewer:Septic Tank
Finances and disclosures
- Price:$920,000
- Price per sq. ft.:$1,205.77
Features and amenities
- Appliances:Dryer, Microwave, Refrigerator, Washer
Parking
- Parking description:Detached, Garage, One Car Garage
- Garage spaces:1

New listings near 1483 South Shore East
- New
 $1,700,000Active3 beds 3 baths1,938 sq. ft.
1393 Crystal, Frankfort, MI 49635
MLS# 78080074763Listed by: REO-TCBEULAH-FRANKFORT-233027 - New
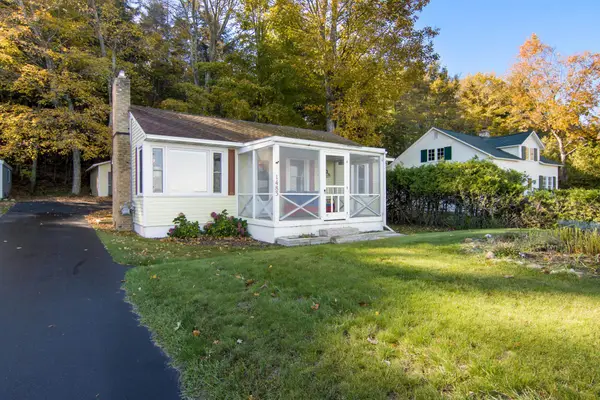 $920,000Active2 beds 1 baths763 sq. ft.
1483 South Shore East #Lot: 19, Frankfort, MI 49635
MLS# 80074761Listed by: REO-TCBEULAH-FRANKFORT-233027 - New
 $1,700,000Active3 beds 3 baths1,938 sq. ft.
1393 Crystal #Lot: 21/22, Frankfort, MI 49635
MLS# 80074763Listed by: REO-TCBEULAH-FRANKFORT-233027 - New
 $649,900Active4 beds 3 baths1,790 sq. ft.
200 Sunset, Frankfort, MI 49635
MLS# 80074627Listed by: @PROPERTIES CHRISTIE'S INT'L 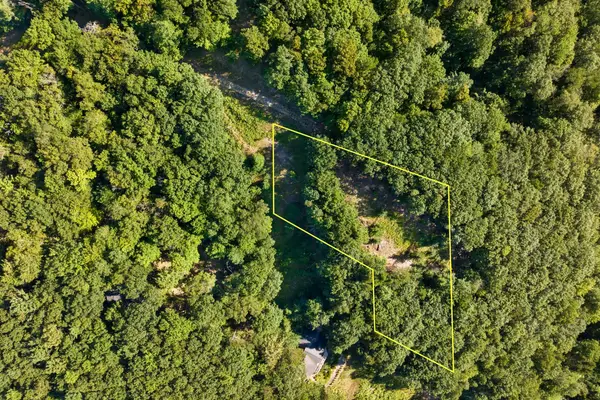
 $690,000Active0.9 Acres
000 Woodsmere, Frankfort, MI 49635
MLS# 80072691Listed by: CENTURY 21 NORTHLAND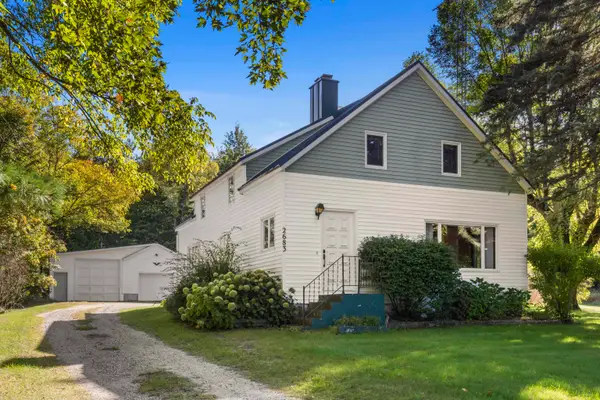 $315,000Pending3 beds 1 baths1,390 sq. ft.
2683 Forrester, Frankfort, MI 49635
MLS# 80074144Listed by: REO-TCBEULAH-FRANKFORT-233027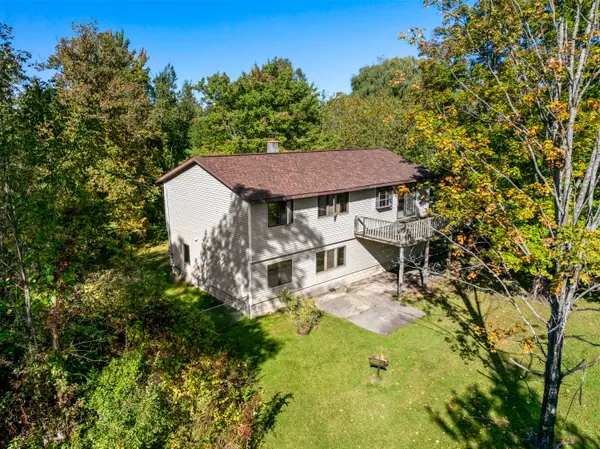 $390,000Pending3 beds 1 baths1,180 sq. ft.
4477 Mollineaux Road, Frankfort, MI 49635
MLS# 26052161Listed by: REAL ESTATE ONE BEULAH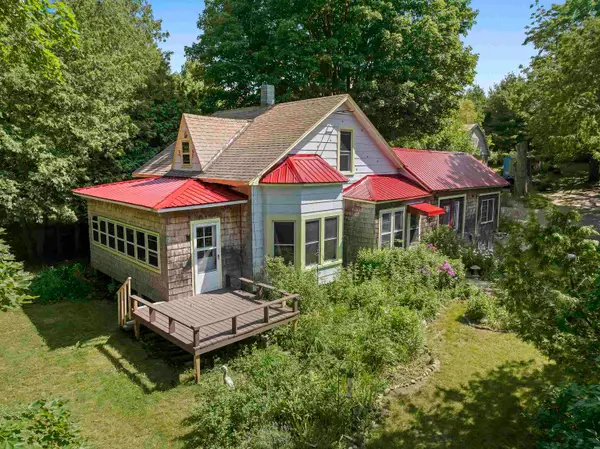 $575,000Active3 beds 2 baths1,505 sq. ft.
335 Bridge, Frankfort, MI 49635
MLS# 80074034Listed by: REO-TCBEULAH-FRANKFORT-233027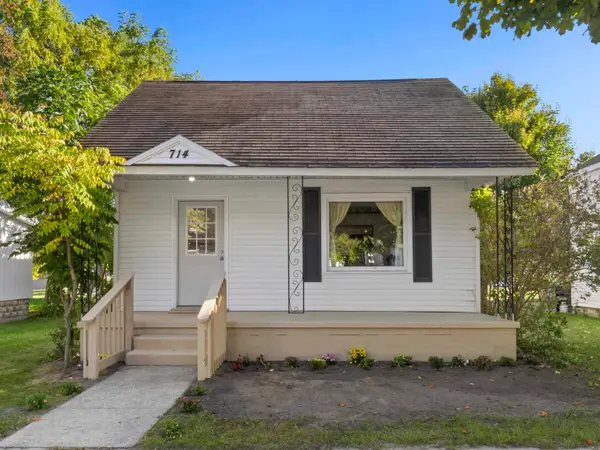 $325,000Active3 beds 1 baths1,000 sq. ft.
714 James, Frankfort, MI 49635
MLS# 78080073968Listed by: REO-TCBEULAH-FRANKFORT-233027 $380,000Active7.24 Acres
103 Adams, Frankfort, MI 49635
MLS# 78080073307Listed by: REO-TCRANDOLPH-233022


Protect your home and budget from life's surprises with an Assurant Home Warranty, backed by a partner that supports you through every step of homeownership. Explore Plans.
©2026 Century 21 Real Estate LLC. All rights reserved. CENTURY 21®, the CENTURY 21 Logo and C21® are service marks owned by Century 21 Real Estate LLC. Century 21 Real Estate LLC fully supports the principles of the Fair Housing Act and the Equal Opportunity Act. Each office is independently owned and operated. Listing information is deemed reliable but not guaranteed accurate.