
2376 River, Frankfort, MI 49635
Local realty services provided by:CENTURY 21 Northland
2376 River,Frankfort, MI 49635
$395,000
- 3 Beds
- 3 Baths
- 1,950 sq. ft.
- Single family
- Active
Listed by: christine stapleton
Office: stapleton realty
MLS#:80071512
Source:MI_REALSOURCE
Price summary
- Price:$395,000
- Price per sq. ft.:$202.56
About this home
Located less than 2 miles from Frankfort Beaches is this well maintained Clark home. Generous sized rooms in with 3 bedrooms and 2.5 baths all main floor living. The entry is a mudroom with Laundry and a 1/2 bath. Vaulted ceilings throughout gives an open feel. Large kitchen with an island and plenty of cupboards and counter space. Living room features a natural fireplace with a stone surround. Primary bedroom with a private bath and walk-in shower and 2 walk-in closets. 2 more bedrooms and a full bath. New septic and the crawl space has a concrete floor. Behind is the Bear Cabin for extra guests. 24x16 with wood floors and walls and is heated. A 16 x 8 garden shed for the mower and tools. What about the fabulous pole barn! 64 x 40 with 16 ft sidewalls, Two 14 ft doors with openers. Large finished game room with a gas fireplace and even includes the pool table. Storage above it. Water and 240 power. 18x64 enclosed lean to. Also 240 power outside for RV. Large concrete apron for parking....
Contact an agent
Home facts
- Year built:2005
- Listing ID #:80071512
- Added:1 day(s) ago
- Updated:July 27, 2026 at 03:31 AM
Rooms and interior
- Bedrooms:3
- Total bathrooms:3
- Full bathrooms:2
- Half bathrooms:1
- Dining Description:On Main Level
- Kitchen Description:Dishwasher, Microwave, On Main Level, Range/Oven, Refrigerator
- Bedroom Description:Bedroom 1 on Main Level, Bedroom 2 on Main Level, Bedroom 3 on Main Level
- Living area:1,950 sq. ft.
Heating and cooling
- Cooling:Central A/C
- Heating:Forced Air, LP/Propane Gas
Structure and exterior
- Year built:2005
- Building area:1,950 sq. ft.
- Lot area:6.3 Acres
- Architectural Style:Ranch
- Construction Materials:Vinyl Siding
- Exterior Features:Sidewalks
- Foundation Description:Crawl
- Levels:1 Story
Utilities
- Water:Private Well
- Sewer:Septic
Finances and disclosures
- Price:$395,000
- Price per sq. ft.:$202.56
Features and amenities
- Appliances:Dishwasher, Dryer, Microwave, Range/Oven, Refrigerator, Washer
- Laundry features:Dryer, On Main Level, Washer
- Amenities:Cathedral/Vaulted Ceiling, Walk-In Closet
Parking
- Parking description:Detached Garage, Garage, Garage Door Opener
- Garage spaces:4
 Provided through IDX via MiRealSource. Courtesy of MiRealSource Shareholder. Copyright MiRealSource. The information published and disseminated by MiRealSource is communicated verbatim, without change by MiRealSource, as filed with MiRealSource by its members. The accuracy of all information, regardless of source, is not guaranteed or warranted. All information should be independently verified. Copyright 2026 MiRealSource. All rights reserved. The information provided hereby constitutes proprietary information of MiRealSource, Inc. and its shareholders, affiliates and licensees and may not be reproduced or transmitted in any form or by any means, electronic or mechanical, including photocopy, recording, scanning or any information storage and retrieval system, without written permission from MiRealSource, Inc. MI_REALSOURCE Member Broker: Brad Platt
New listings near 2376 River
- New
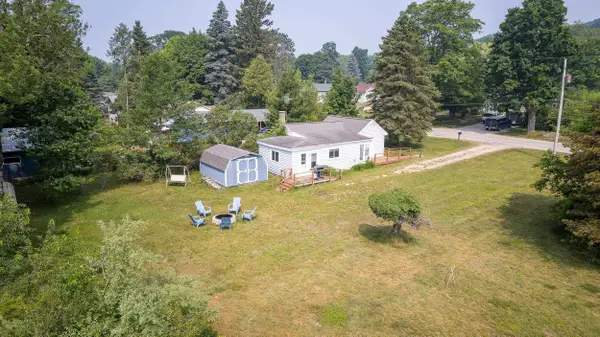 $320,000Active2 beds 1 baths899 sq. ft.
932 Elm, Frankfort, MI 49635
MLS# 80071475Listed by: CENTURY 21 NORTHLAND-FRANKFORT - New
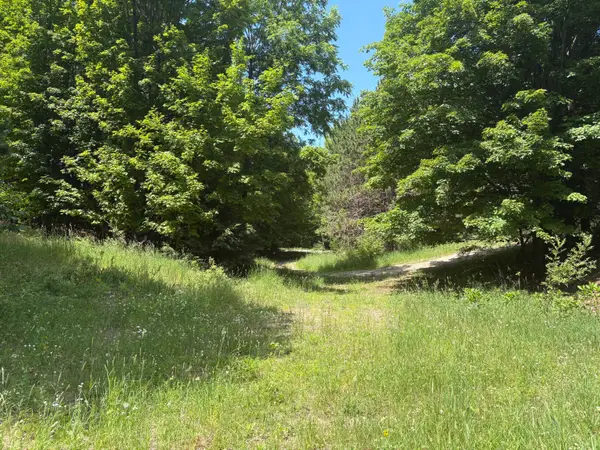 $174,000Active11 Acres
3475 Grace Road, Frankfort, MI 49635
MLS# 26036716Listed by: COLDWELL BANKER SCHMIDT - ONEKAMA - New
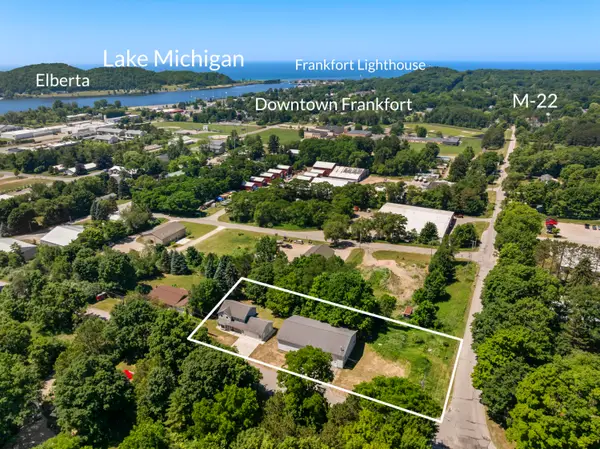 $675,000Active2 beds 3 baths1,749 sq. ft.
336 Bridge Street, Frankfort, MI 49635
MLS# 26036502Listed by: REAL ESTATE ONE BEULAH - New
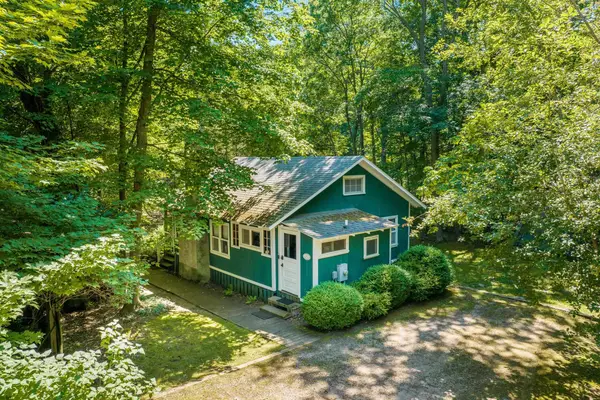 $450,000Active2 beds 1 baths1,000 sq. ft.
617 Birchwood, Frankfort, MI 49635
MLS# 80071154Listed by: VAUGHAN REALTY 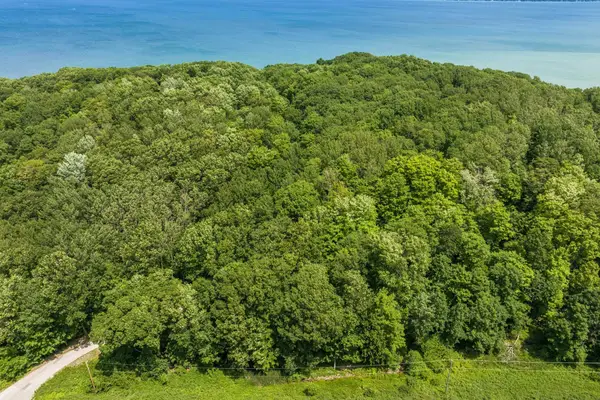 $140,000Active1.6 Acres
0 Frankfort, Frankfort, MI 49635
MLS# 80070967Listed by: FIVE STAR REAL ESTATE - FRONT ST TC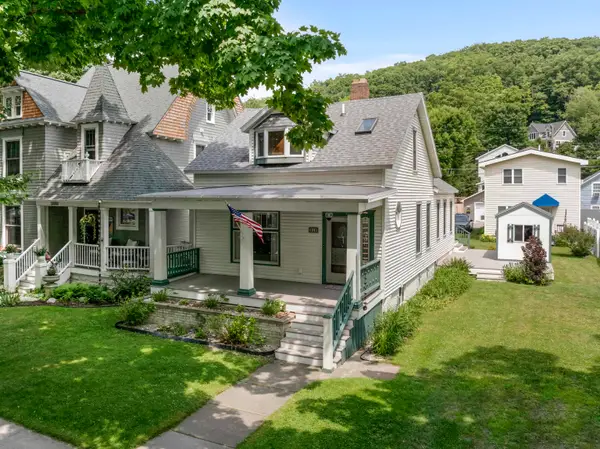 $550,000Pending3 beds 3 baths1,429 sq. ft.
315 Forest, Frankfort, MI 49635
MLS# 80070882Listed by: REO-TCBEULAH-FRANKFORT-233027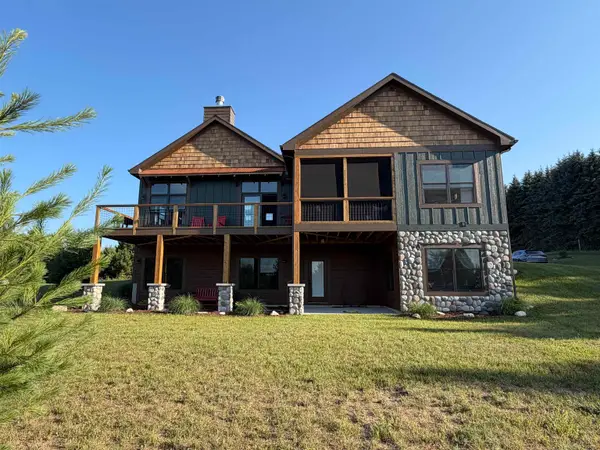 $849,000Active3 beds 3 baths1,538 sq. ft.
3483 Sumac, Frankfort, MI 49635
MLS# 80070857Listed by: FIVE STAR REAL ESTATE - FRONT ST TC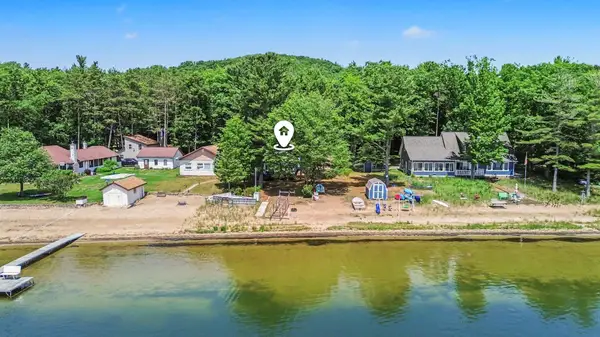 $499,000Active1 beds 1 baths648 sq. ft.
4098 Sixth, Frankfort, MI 49635
MLS# 80070830Listed by: CENTURY 21 NORTHLAND-FRANKFORT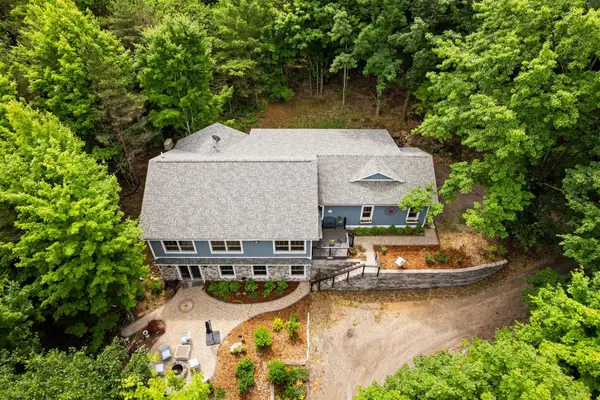 $750,000Active3 beds 3 baths1,556 sq. ft.
1955 Laurel, Frankfort, MI 49635
MLS# 80070815Listed by: REMAX BAYSHORE - UNION ST TC


Protect your home and budget from life's surprises with an Assurant Home Warranty, backed by a partner that supports you through every step of homeownership. Explore Plans.
©2026 Century 21 Real Estate LLC. All rights reserved. CENTURY 21®, the CENTURY 21 Logo and C21® are service marks owned by Century 21 Real Estate LLC. Century 21 Real Estate LLC fully supports the principles of the Fair Housing Act and the Equal Opportunity Act. Each office is independently owned and operated. Listing information is deemed reliable but not guaranteed accurate.