811 James, Frankfort, MI 49635
Local realty services provided by:CENTURY 21 Realty North
811 James,Frankfort, MI 49635
$315,000
- 3 Beds
- 1 Baths
- 1,432 sq. ft.
- Single family
- Active
Listed by: heather dziedzic, roger schaub
Office: schaub team premier realty
MLS#:80075350
Source:MI_REALSOURCE
Price summary
- Price:$315,000
- Price per sq. ft.:$219.97
About this home
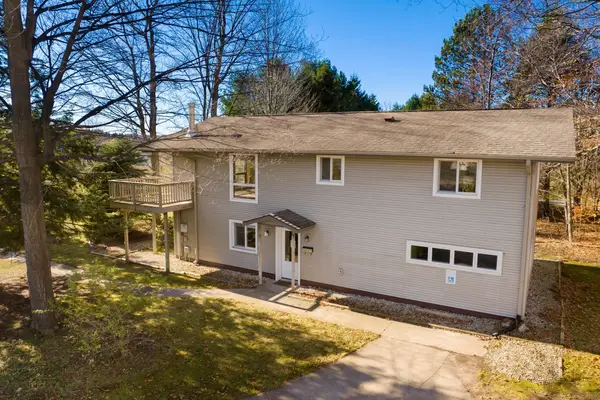
Discover the charm of small-town living in the heart of Frankfort! Built in 1910, this inviting 3-bedroom, 1-bath home offers a wonderful opportunity to enjoy all that this desirable Lake Michigan community has to offer. A welcoming covered front porch provides the perfect place to relax and enjoy the neighborhood, while inside, the home features comfortable, well-defined living spaces, including a living room with an electric fireplace, a separate dining area, and a kitchen with convenient counter seating. An additional den or study offers flexibility for a home office, reading room, or other uses. Upstairs, spacious bedrooms with charming sloped ceilings provide comfortable accommodations for residents and guests. Outside, the property includes a deck, yard space, and a detached one-car garage. Municipal water and sewer add to the convenience. Ideally situated in the City of Frankfort, with easy access to downtown shops, restaurants, the beautiful Lake Michigan beach, Betsie Lake, and the area’s many recreational opportunities. Whether you’re looking for a year-round residence, a Northern Michigan getaway, or an opportunity to make a home your own, this property offers plenty of possibilities in one of the region’s most beloved lakeshore communities. There is not a city alley on the back side of the house, previous owner and neighbors have been using this area for ingress and egress....
Contact an agent
Home facts
- Year built:1910
- Subdivision & Development:n/a
- Listing ID #:80075350
- Added:4 day(s) ago
- Updated:November 15, 2026 at 08:16 AM
Rooms and interior
- Bedrooms:3
- Total bathrooms:1
- Full bathrooms:1
- Dining Description:On Main Level
- Kitchen Description:Microwave, On Main Level, Range/Oven, Refrigerator
- Bedroom Description:Bedroom 1 on Main Level, Bedroom 2 on Upper Level, Bedroom 3 on Upper Level
- Basement Description:Block
- Living area:1,432 sq. ft.
Heating and cooling
- Heating:Baseboard, Electric
Structure and exterior
- Year built:1910
- Building area:1,432 sq. ft.
- Lot area:0.16 Acres
- Construction Materials:Vinyl Siding
- Exterior Features:Deck, Porch
- Foundation Description:Block
- Levels:1 1/2 Story
Schools
- High school:Frankfort High School
- Middle school:Frankfort High School
- Elementary school:Frankfort Elementary School
Utilities
- Water:Public Water
- Sewer:Community
Finances and disclosures
- Price:$315,000
- Price per sq. ft.:$219.97
Features and amenities
- Appliances:Dryer, Microwave, Range/Oven, Refrigerator, Washer
- Laundry features:Dryer, On Lower Level, Washer
Parking
- Parking description:Detached Garage, Garage
- Garage spaces:1
 Provided through IDX via MiRealSource. Courtesy of MiRealSource Shareholder. Copyright MiRealSource. The information published and disseminated by MiRealSource is communicated verbatim, without change by MiRealSource, as filed with MiRealSource by its members. The accuracy of all information, regardless of source, is not guaranteed or warranted. All information should be independently verified. Copyright 2026 MiRealSource. All rights reserved. The information provided hereby constitutes proprietary information of MiRealSource, Inc. and its shareholders, affiliates and licensees and may not be reproduced or transmitted in any form or by any means, electronic or mechanical, including photocopy, recording, scanning or any information storage and retrieval system, without written permission from MiRealSource, Inc.
New listings near 811 James
- New
 $565,000Active2 beds 3 baths1,126 sq. ft.
55 Sunset, Frankfort, MI 49635
MLS# 80075376Listed by: REO-TCBEULAH-FRANKFORT-233027 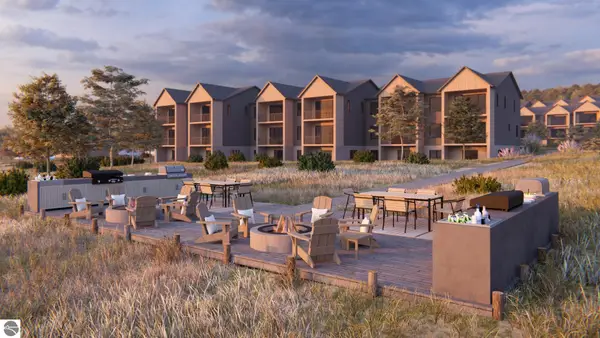
 $805,000Active2 beds 2 baths1,442 sq. ft.
Unit 3B Lake Street, Frankfort, MI 49635
MLS# 1937263Listed by: CENTURY 21 NORTHLAND-FRANKFORT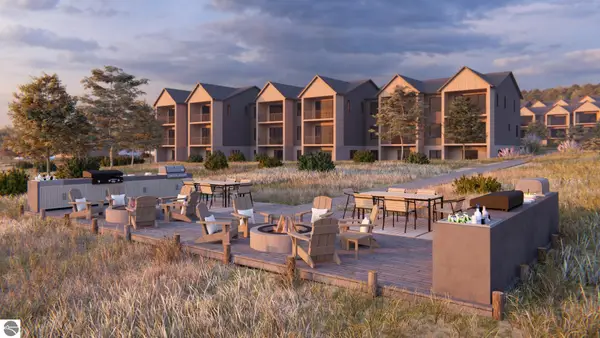 $785,000Active2 beds 2 baths1,442 sq. ft.
Unit 7B Lake Street, Frankfort, MI 49635
MLS# 1937268Listed by: CENTURY 21 NORTHLAND-FRANKFORT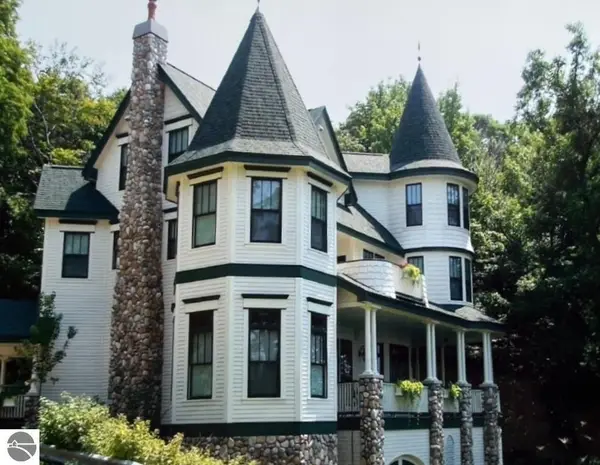 $1,300,000Active7 beds 5 baths5,000 sq. ft.
2370 Lake Road, Frankfort, MI 49635
MLS# 1937459Listed by: VAUGHAN REALTY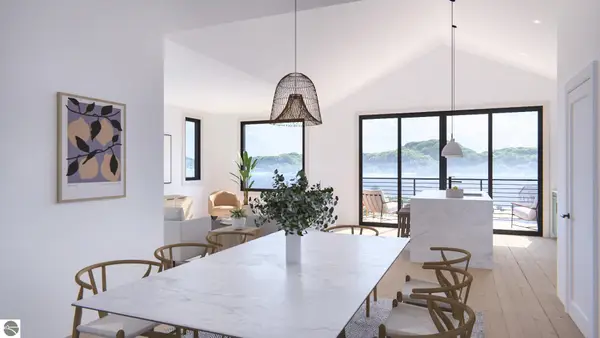 $785,000Active2 beds 2 baths1,442 sq. ft.
Unit 11B Lake Street, Frankfort, MI 49635
MLS# 1937666Listed by: CENTURY 21 NORTHLAND-FRANKFORT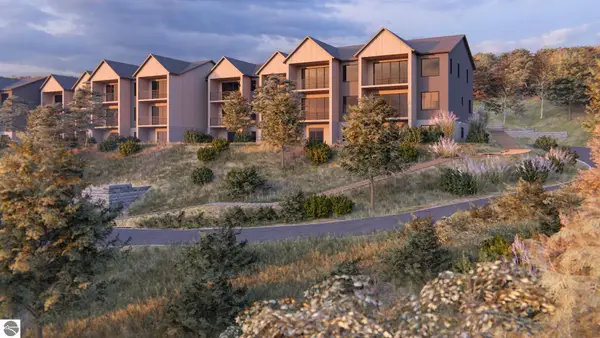 $715,000Active2 beds 2 baths1,442 sq. ft.
Unit 40B Lake Street, Frankfort, MI 49635
MLS# 1938761Listed by: CENTURY 21 NORTHLAND-FRANKFORT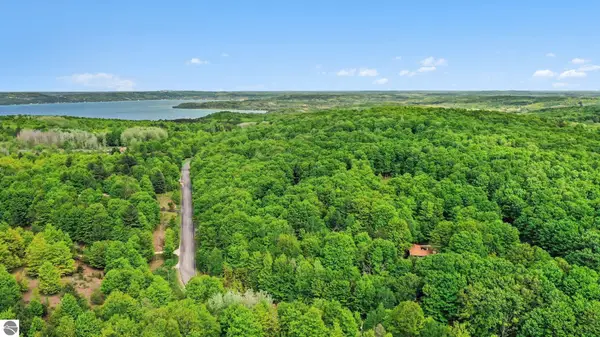 $95,000Active3.68 Acres
00 Glory Road, Frankfort, MI 49635
MLS# 1942921Listed by: REO-TCBEULAH-FRANKFORT-233027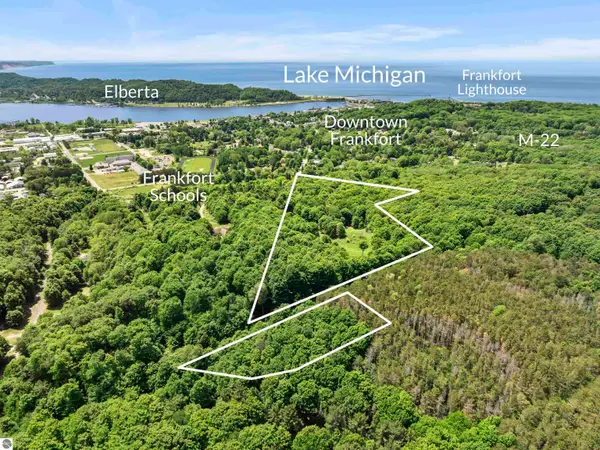 $510,000Active11.23 Acres
0 Day Avenue, Frankfort, MI 49635
MLS# 1943676Listed by: REO-TCBEULAH-FRANKFORT-233027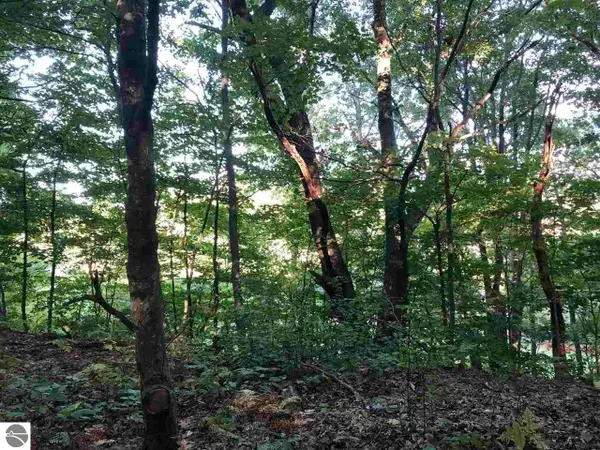 $625,000Active0.5 Acres
LOT 122 Crystal Downs Drive, Frankfort, MI 49635
MLS# 1944427Listed by: REO-TCBEULAH-FRANKFORT-233027


Protect your home and budget from life's surprises with an Assurant Home Warranty, backed by a partner that supports you through every step of homeownership. Explore Plans.
©2026 Century 21 Real Estate LLC. All rights reserved. CENTURY 21®, the CENTURY 21 Logo and C21® are service marks owned by Century 21 Real Estate LLC. Century 21 Real Estate LLC fully supports the principles of the Fair Housing Act and the Equal Opportunity Act. Each office is independently owned and operated. Listing information is deemed reliable but not guaranteed accurate.