915 Elm, Frankfort, MI 49635
Local realty services provided by:CENTURY 21 Northland
Listed by: maureen hatfield
Office: reo-tcbeulah-frankfort-233027
MLS#:80072202
Source:MI_REALSOURCE
Price summary
- Price:$428,500
- Price per sq. ft.:$324.62
About this home
Completely Reimagined In-Town Frankfort Gem — Rebuilt, Not Just Updated Rebuilt from the existing footprint within the last five years, this 2-bedroom, 2-bathroom home offers what few in-town Frankfort listings can: new roofline and roof, new mechanicals, reconfigured open floor plan, and rebuilt front porch — a true ground-up renovation, not a cosmetic refresh. Inside, the new hardwood floors and pickle pine ceilings set a warm, coastal-cottage tone. The living room's gas fireplace with a whisper-quiet blower anchors the space, while the custom-tiled kitchen peninsula makes the heart of the home as functional as it is beautiful. The upgraded primary suite offers a private retreat, and a second full bath with a walk-in shower — a rare find among comparable in-town listings — adds everyday convenience for family or guests. New Andersen windows fill the home with natural light and add energy efficiency. The custom blinds provide both shade and privacy as desired. Outside, a custom-fenced double lot is a standout feature — offering privacy, room to garden or entertain, and long-term flexibility for a future garage, or addition, subject to City of Frankfort zoning review. A one-stall garage with gas heat and plumbing rounds out the practical upgrades. The location seals the deal: walk to downtown Frankfort's shops and restaurants, area schools, and the shores of Lake Michigan. Whether you're looking for a year-round residence or a northern Michigan getaway, this move-in-ready home delivers rebuilt-new quality in one of the region's most walkable settings. Don't miss this rare combination of full-rebuild craftsmanship, two full baths, and double-lot potential in the heart of Frankfort....
Contact an agent
Home facts
- Year built:1940
- Subdivision & Development:City of Frankfort
- Listing ID #:80072202
- Added:55 day(s) ago
- Updated:October 06, 2026 at 10:36 AM
Rooms and interior
- Bedrooms:2
- Total bathrooms:2
- Full bathrooms:2
- Dining Description:On Main Level
- Kitchen Description:Dishwasher, Microwave, On Main Level, Range/Oven, Refrigerator
- Bedroom Description:Bedroom 1 on Main Level, Bedroom 2 on Main Level
- Basement Description:Block, MI Basement
- Living area:1,320 sq. ft.
Heating and cooling
- Cooling:Ceiling Fan(s), Exhaust Fan
- Heating:Forced Air, Natural Gas
Structure and exterior
- Year built:1940
- Building area:1,320 sq. ft.
- Lot area:0.34 Acres
- Architectural Style:Ranch
- Construction Materials:Vinyl Siding, Wood
- Exterior Features:Deck, Fenced Yard, Porch
- Foundation Description:Block, Crawl
- Levels:1 Story
Utilities
- Water:Public Water
- Sewer:Community
Finances and disclosures
- Price:$428,500
- Price per sq. ft.:$324.62
Features and amenities
- Appliances:Dishwasher, Dryer, Microwave, Range/Oven, Refrigerator, Washer, Water Softener - Leased
- Laundry features:Dryer, On Main Level, Washer
- Amenities:Window Treatment(s)
Parking
- Parking description:Attached Garage, Garage, Garage Door Opener, Heated Garage
- Garage spaces:1
 Provided through IDX via MiRealSource. Courtesy of MiRealSource Shareholder. Copyright MiRealSource. The information published and disseminated by MiRealSource is communicated verbatim, without change by MiRealSource, as filed with MiRealSource by its members. The accuracy of all information, regardless of source, is not guaranteed or warranted. All information should be independently verified. Copyright 2026 MiRealSource. All rights reserved. The information provided hereby constitutes proprietary information of MiRealSource, Inc. and its shareholders, affiliates and licensees and may not be reproduced or transmitted in any form or by any means, electronic or mechanical, including photocopy, recording, scanning or any information storage and retrieval system, without written permission from MiRealSource, Inc. MI_REALSOURCE Member Broker: Brad Platt
New listings near 915 Elm
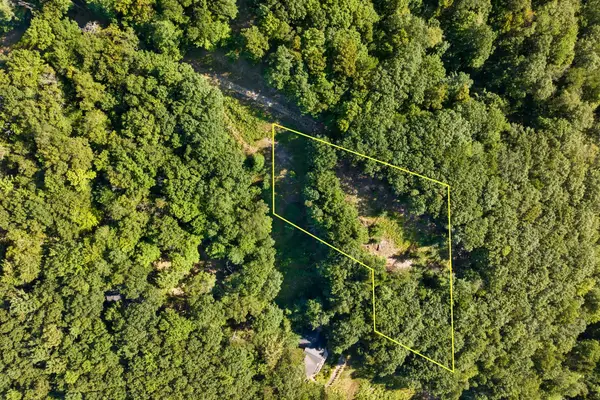
 $690,000Active0.9 Acres
000 Woodsmere, Frankfort, MI 49635
MLS# 80072691Listed by: CENTURY 21 NORTHLAND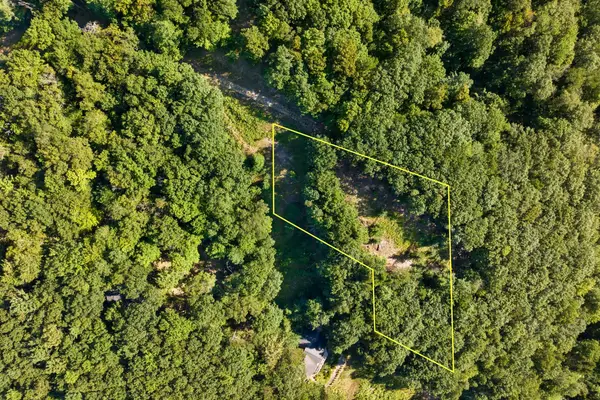 $690,000Active0.9 Acres
000 Woodsmere RD, Frankfort, MI 49635
MLS# 78080072691Listed by: CENTURY 21 NORTHLAND- New
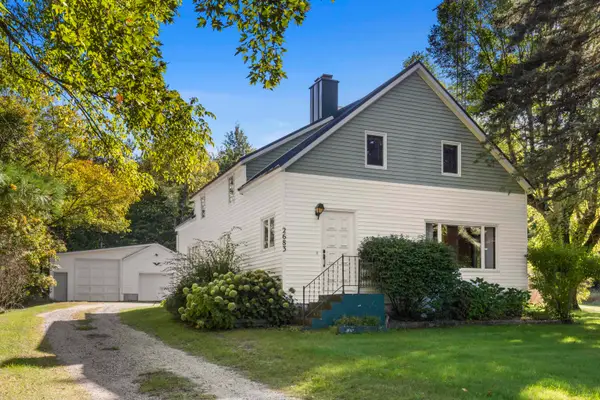 $315,000Active3 beds 1 baths1,492 sq. ft.
2683 Forrester, Frankfort, MI 49635
MLS# 70562243Listed by: REAL ESTATE ONE BEULAH - Open Sun, 12 to 2pmNew
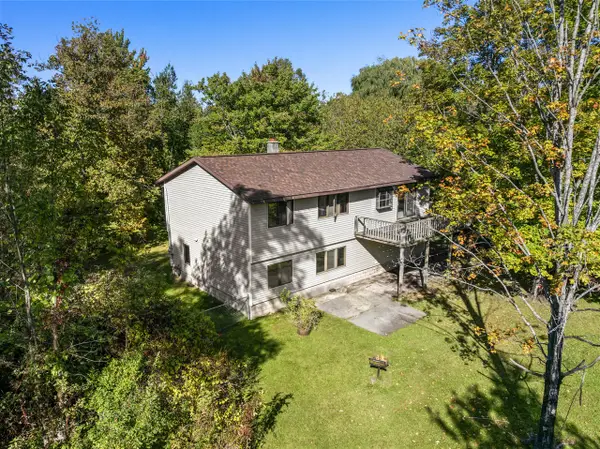 $390,000Active3 beds 1 baths2,360 sq. ft.
4477 Mollineaux, Frankfort, MI 49635
MLS# 70561814Listed by: REAL ESTATE ONE BEULAH - New
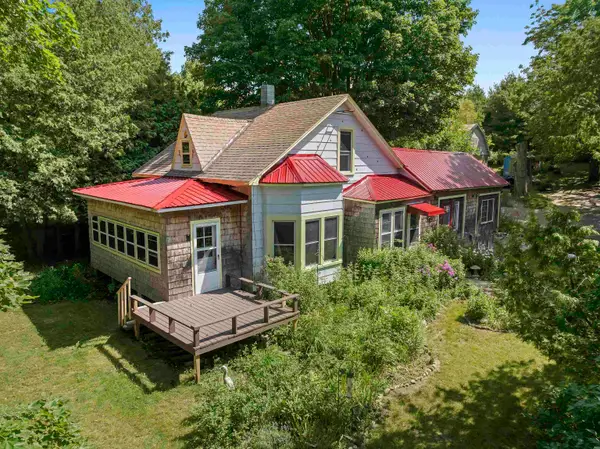 $575,000Active3 beds 2 baths1,505 sq. ft.
335 Bridge, Frankfort, MI 49635
MLS# 80074034Listed by: REO-TCBEULAH-FRANKFORT-233027 - New
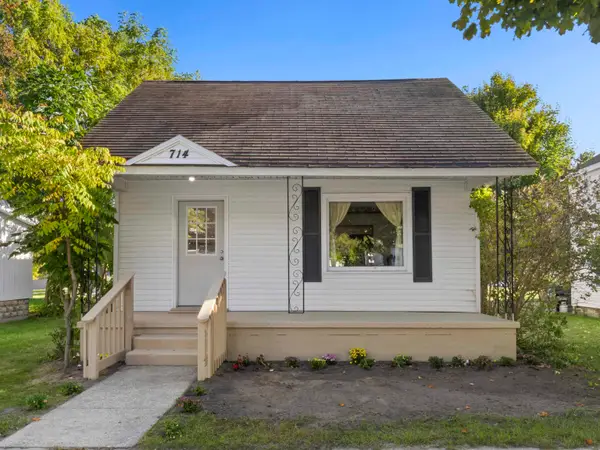 $325,000Active3 beds 1 baths1,000 sq. ft.
714 James, Frankfort, MI 49635
MLS# 80073968Listed by: REO-TCBEULAH-FRANKFORT-233027  $380,000Active7.24 Acres
103 Adams, Frankfort, MI 49635
MLS# 78080073307Listed by: REO-TCRANDOLPH-233022 $1,898,000Active4 beds 4 baths3,632 sq. ft.
1667 Figg, Frankfort, MI 49635
MLS# 80073242Listed by: CENTURY 21 NORTHLAND-FRANKFORT $198,000Active3 beds 1 baths948 sq. ft.
554 Cherry Grove, Frankfort, MI 49635
MLS# 80073243Listed by: CENTURY 21 NORTHLAND-FRANKFORT $709,000Active4 beds 3 baths1,200 sq. ft.
1518 Birch, Frankfort, MI 49635
MLS# 80073019Listed by: EPIQUE REALTY


Protect your home and budget from life's surprises with an Assurant Home Warranty, backed by a partner that supports you through every step of homeownership. Explore Plans.
©2026 Century 21 Real Estate LLC. All rights reserved. CENTURY 21®, the CENTURY 21 Logo and C21® are service marks owned by Century 21 Real Estate LLC. Century 21 Real Estate LLC fully supports the principles of the Fair Housing Act and the Equal Opportunity Act. Each office is independently owned and operated. Listing information is deemed reliable but not guaranteed accurate.