
16080 Royal Park Drive S, Fraser, MI 48026
Local realty services provided by:CENTURY 21 Metro Brokers
16080 Royal Park Drive S,Fraser, MI 48026
$989,900
- 4 Beds
- 4 Baths
- 5,376 sq. ft.
- Single family
- Active
Listed by: jeffrey g gates sr
Office: house want realty
MLS#:20261074104
Source:MI_REALCOMP
Price summary
- Price:$989,900
- Price per sq. ft.:$184.13
About this home
Builder’s own custom 4200 sqft home on a large, secluded cul-de-sac lot in Royal Park West, Fraser. Built by a local builder with 110+ homes built in the city — this is the house he kept.
Bright white kitchen with shaker cabinets, quartz counters, center island, under-cabinet lighting, and stainless GE appliances including a gas range with double oven. Dark wood-look flooring throughout the main living areas.
Finished lower level with full wet bar with quartz top, lighted display cabinets, TV wall, and a bath. Recessed lighting and speakers already in place.Larger primary suite with private bath and sitting area with doorwall to balconly looking over the large yard.
3 car garage with extra year door. Tons of parking for all your toys and no HOA! Extra huge 800 sqft bonus room just needs flooring and is prepped for bathroom would make a great primary suite with sitting room,
All-brick maintenance-free exterior, triple-glazed windows, heavy insulation and spray foam, extra foundation steel, and Hydro Guard waterproofing. 4-zone smart HVAC, security system with exterior cameras and lighting, and a finished epoxy-floor garage. Prewired for cable and internet. Control the alarm, cameras, garage, and each HVAC zone from your phone.
Fraser Schools and 5 min walk to park.. Appointment-only showings....
Contact an agent
Home facts
- Year built:2021
- Subdivision & Development:ROYAL PARK WEST CONDO
- Listing ID #:20261074104
- Added:1 day(s) ago
- Updated:September 16, 2026 at 10:03 AM
Rooms and interior
- Bedrooms:4
- Total bathrooms:4
- Full bathrooms:3
- Half bathrooms:1
- Rooms Total:11
- Basement Description:Daylight, Finished, Full
- Living area:5,376 sq. ft.
Heating and cooling
- Cooling:Central Air
- Heating:Forced Air, Natural Gas
Structure and exterior
- Year built:2021
- Building area:5,376 sq. ft.
- Lot area:3.71 Acres
- Lot Features:Sprinklers
- Architectural Style:Split Level
- Construction Materials:Brick
- Foundation Description:Basement, Poured, Sump Pump
- Levels:Quad-Level
Utilities
- Water:Public
- Sewer:Public Sewer
Finances and disclosures
- Price:$989,900
- Price per sq. ft.:$184.13
- Tax amount:$9,528
Features and amenities
- Appliances:Dishwasher, Disposal, Dryer, Free Standing Gas Oven, Free Standing Refrigerator, Microwave, Washer
- Laundry features:Laundry Room
- Amenities:Entrance Foyer, Programmable Thermostat, Sound System, Wet Bar
Parking
- Parking description:Attached, Electricity In Garage, Garage Door Opener, Garage Faces Front, Three and Half Car Garage
- Garage spaces:3.5

New listings near 16080 Royal Park Drive S
- New
 $315,000Active4 beds 3 baths2,842 sq. ft.
32341 Woody, Fraser, MI 48026
MLS# 20261073580Listed by: TOP AGENT REALTY - New
 $397,900Active4 beds 3 baths3,139 sq. ft.
15818 E 14 Mile Road, Fraser, MI 48026
MLS# 20261073741Listed by: EXP Z REAL ESTATE - New
 $350,000Active4 beds 2 baths3,554 sq. ft.
18237 Davidson, Fraser, MI 48026
MLS# 20261073153Listed by: PREMIER AGENT NETWORK MICHIGAN LLC - New
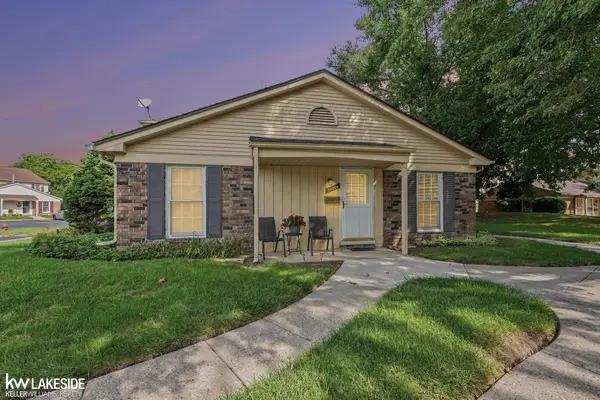 $89,900Active1 beds 1 baths768 sq. ft.
34204 Garfield CIR, Fraser, MI 48026
MLS# 58050221430Listed by: KELLER WILLIAMS REALTY LAKESIDE - New
 $165,000Active2 beds 2 baths1,113 sq. ft.
33574 Utica Road, Fraser, MI 48026
MLS# 20261072189Listed by: OAK AND STONE REAL ESTATE  $205,000Pending3 beds 1 baths1,912 sq. ft.
18335 E 13 Mile Road, Fraser, MI 48026
MLS# 20261071800Listed by: NATIONAL REALTY CENTERS, INC $289,900Active3 beds 2 baths1,786 sq. ft.
16731 College, Fraser, MI 48026
MLS# 20261061714Listed by: TRUSTLINK REAL ESTATE $275,000Active3 beds 2 baths2,063 sq. ft.
32251 Fruehauf RD, Fraser, MI 48026
MLS# 58050220826Listed by: KELLER WILLIAMS REALTY LAKESIDE $235,000Active3 beds 2 baths1,225 sq. ft.
18229 Rainbow, Unknown, MI 48026
MLS# 79080073111Listed by: CENTURY 21 LEE-MAC REALTY


Protect your home and budget from life's surprises with an Assurant Home Warranty, backed by a partner that supports you through every step of homeownership. Explore Plans.
©2026 Century 21 Real Estate LLC. All rights reserved. CENTURY 21®, the CENTURY 21 Logo and C21® are service marks owned by Century 21 Real Estate LLC. Century 21 Real Estate LLC fully supports the principles of the Fair Housing Act and the Equal Opportunity Act. Each office is independently owned and operated. Listing information is deemed reliable but not guaranteed accurate.