
18229 Rainbow Road, Fraser, MI 48026
Local realty services provided by:CENTURY 21 Signature Realty
18229 Rainbow Road,Fraser, MI 48026
$219,000
- 3 Beds
- 2 Baths
- 1,225 sq. ft.
- Single family
- Active
Listed by:
 Erin Ryckman(989) 506 - 0622CENTURY 21 Lee-Mac Realty
Office: century 21 lee-mac realty
MLS#:1950089
Source:MI_NGLRMLS
Price summary
- Price:$219,000
- Price per sq. ft.:$178.78
About this home
Welcome home to this inviting 3-bedroom, 2-full-bath home offering 1,225 square feet of comfortable living space, a full basement, fenced backyard, and detached 2-car garage. Fresh paint throughout creates a clean, move-in-ready feel, while beautiful wood floors add warmth and character to the living room and bedrooms. Central air provides added comfort throughout the warmer months. Step inside through the foyer entrance into the spacious living room, where a large bay window fills the space with natural light. All three bedrooms are privately located toward the back of the home, with a full bathroom conveniently positioned near the bedrooms. A second full bathroom provides added convenience and functionality to the home's layout. The kitchen features abundant cabinet space, a pantry for additional storage, and direct access to the backyard patio—perfect for grilling, entertaining, and enjoying the fenced-in yard. The full basement with poured concrete walls provides excellent storage and additional space with plenty of possibilities. Conveniently located within walking distance of local schools, this home combines a functional layout, comfortable living spaces, and a great location....
Contact an agent
Home facts
- Year built:1958
- Subdivision & Development:Venetian Village Subdivision
- Listing ID #:1950089
- Updated:November 06, 2026 at 05:00 PM
Rooms and interior
- Bedrooms:3
- Total bathrooms:2
- Full bathrooms:2
- Flooring:Tile, Wood
- Kitchen Description:Pantry
- Living area:1,225 sq. ft.
Heating and cooling
- Cooling:Central Air
- Heating:Forced Air
- Central air:Yes
Structure and exterior
- Year built:1958
- Building area:1,225 sq. ft.
- Lot area:0.29 Acres
- Lot Features:Cleared
- Foundation Description:Poured Concrete
Finances and disclosures
- Price:$219,000
- Price per sq. ft.:$178.78
Parking
- Garage:Yes
- Garage spaces:2
New listings near 18229 Rainbow Road
- Open Sun, 11am to 1pmNew
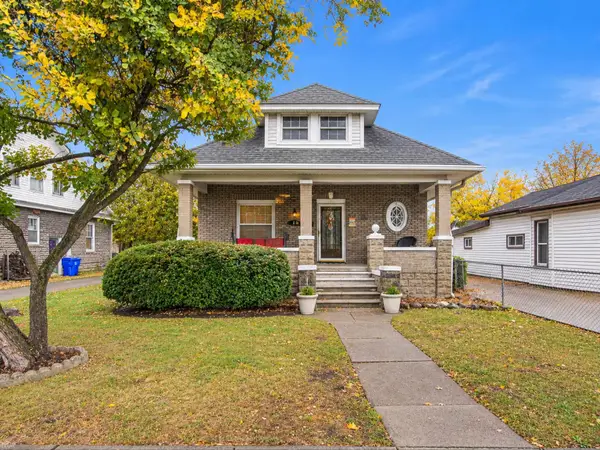 $250,000Active4 beds 2 baths1,918 sq. ft.
33125 Utica RD, Fraser, MI 48026
MLS# 58050226976Listed by: REALTEAM REAL ESTATE - Open Sat, 12 to 3pmNew
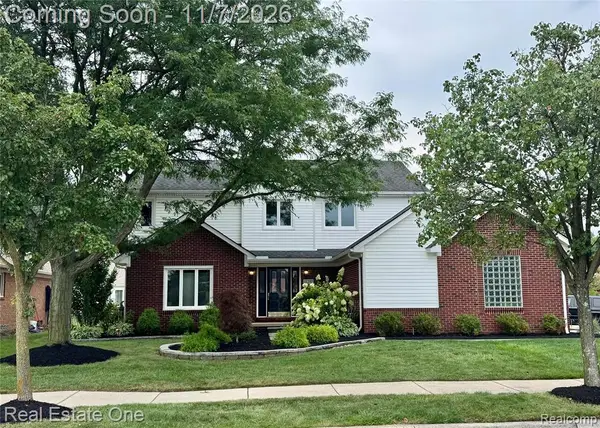 $555,000Active5 beds 4 baths2,600 sq. ft.
15292 French Crk, Fraser, MI 48026
MLS# 61044384Listed by: REAL ESTATE ONE-CLINTON TWP - Open Sat, 12 to 3pmNew
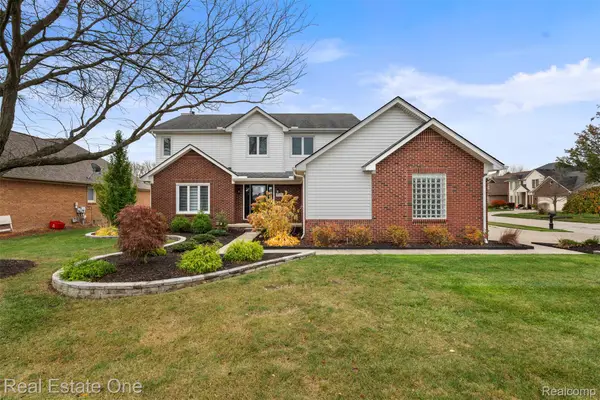 $555,000Active5 beds 4 baths3,500 sq. ft.
15292 French Crk DR, Fraser, MI 48026
MLS# 20261086436Listed by: REAL ESTATE ONE-CLINTON TWP - New
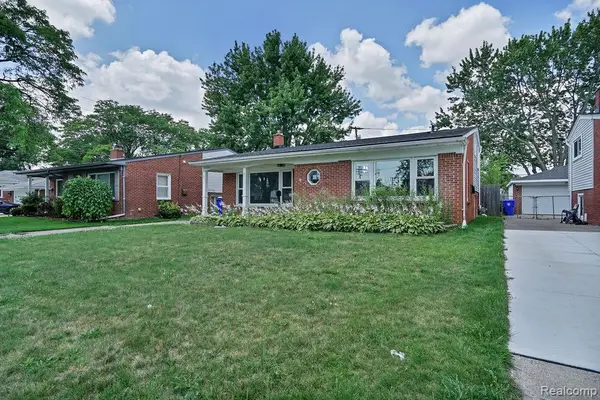 $224,900Active3 beds 2 baths1,671 sq. ft.
31335 Slumber LN, Fraser, MI 48026
MLS# 20261089196Listed by: H W REALTY - New
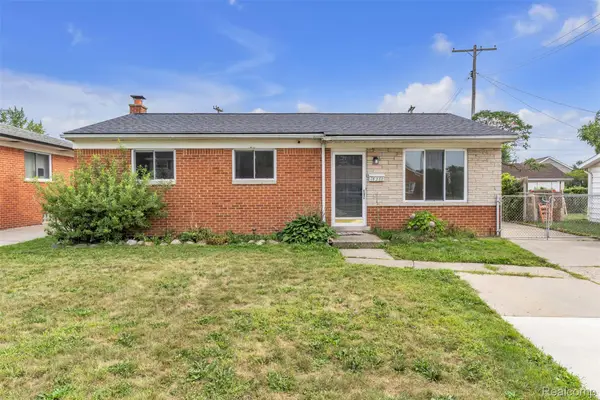 $274,900Active3 beds 3 baths1,946 sq. ft.
18260 Spring CT N, Fraser, MI 48026
MLS# 20261089199Listed by: H W REALTY - New
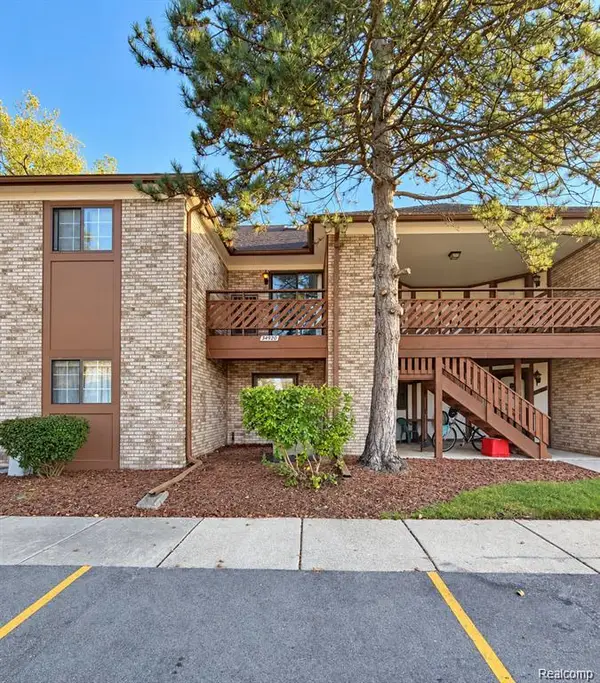 $99,900Active1 beds 1 baths590 sq. ft.
34920 Hamilton DR, Fraser, MI 48026
MLS# 20261088915Listed by: SIMPLIHOM - New
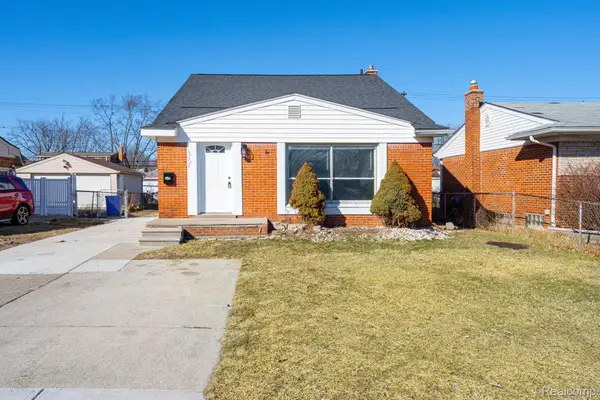 $194,900Active3 beds 2 baths1,488 sq. ft.
18327 E 13 MILE RD, Fraser, MI 48026
MLS# 20261088495Listed by: EXP REALTY MAIN 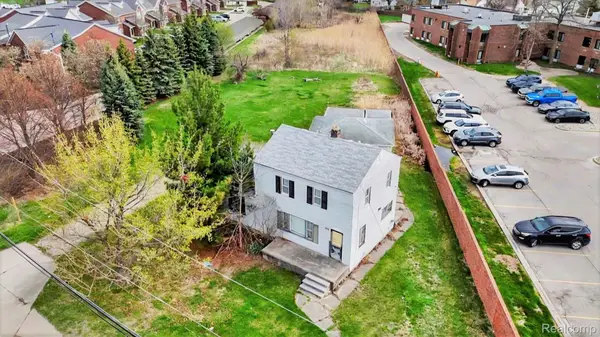 $385,000Active1.56 Acres
33420 Utica RD, Fraser, MI 48026
MLS# 20261085708Listed by: COMMUNITY CHOICE REALTY INC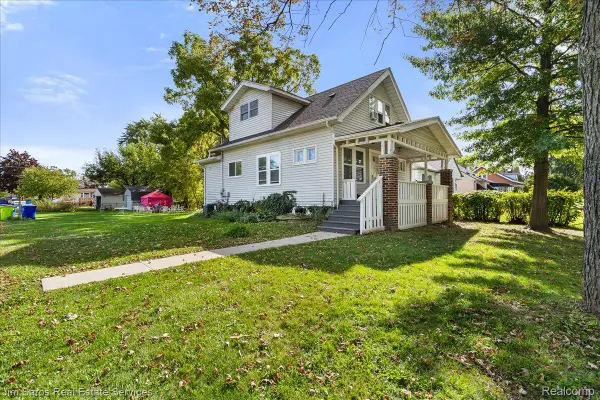 $275,000Active-- beds 3 baths2,715 sq. ft.
33344 Duncan, Fraser, MI 48026
MLS# 20261083174Listed by: JIM SAROS REAL ESTATE SERVICES


Protect your home and budget from life's surprises with an Assurant Home Warranty, backed by a partner that supports you through every step of homeownership. Explore Plans.
©2026 Century 21 Real Estate LLC. All rights reserved. CENTURY 21®, the CENTURY 21 Logo and C21® are service marks owned by Century 21 Real Estate LLC. Century 21 Real Estate LLC fully supports the principles of the Fair Housing Act and the Equal Opportunity Act. Each office is independently owned and operated. Listing information is deemed reliable but not guaranteed accurate.