
31425 York ST, Fraser, MI 48026
Local realty services provided by:CENTURY 21 Signature Realty
31425 York ST,Fraser, MI 48026
$399,900
- 5 Beds
- 2 Baths
- 2,280 sq. ft.
- Single family
- Active
Upcoming open houses
- Sat, Oct 3112:00 pm - 02:00 pm
Listed by: carol latouf
Office: berkshire hathaway homeservices kee realty
MLS#:58050225211
Source:MI_REALCOMP
Price summary
- Price:$399,900
- Price per sq. ft.:$175.39
About this home
Welcome to this spacious 5-bedroom, 2-full-bath home nestled on nearly an acre in a great neighborhood! This home offers a wonderful blend of comfort, charm, and functionality, featuring an updated kitchen, a sun-filled bay window in the great room, and a cozy fireplace perfect for relaxing evenings. Additional highlights include newer A/C, a large hot water tank, an oversized 2-car garage, and two driveways for ample parking. Step outside to enjoy the beautifully landscaped backyard and new 28-foot Doughboy pool, ideal for summer entertaining and making lasting memories. Conveniently located near schools, shopping, dining, and major roadways, this property offers space to spread out and endless opportunities to make it your own! ***OPEN HOUSE SATURDAY OCT 31, 12 -2***
Contact an agent
Home facts
- Year built:1948
- Subdivision & Development:EYSTERS FRASER GARDENS # 01
- Listing ID #:58050225211
- Added:6 day(s) ago
- Updated:October 27, 2026 at 03:30 PM
Rooms and interior
- Bedrooms:5
- Total bathrooms:2
- Full bathrooms:2
- Rooms Total:14
- Kitchen Description:Eat-in Kitchen
- Living area:2,280 sq. ft.
Heating and cooling
- Cooling:Attic Fan, Ceiling Fans, Central Air
- Heating:Forced Air, Natural Gas
Structure and exterior
- Year built:1948
- Building area:2,280 sq. ft.
- Lot area:0.94 Acres
- Architectural Style:Colonial
- Construction Materials:Vinyl Siding
- Exterior Features:Deck
- Foundation Description:Crawl Space
- Levels:Two
Utilities
- Water:Public
- Sewer:Public Sewer
Finances and disclosures
- Price:$399,900
- Price per sq. ft.:$175.39
- Tax amount:$8,439
Features and amenities
- Appliances:Dishwasher, Disposal, Dryer, Freezer, Microwave, Oven, Range, Refrigerator, Trash Compactor, Washer
- Pool features:Above Ground
Parking
- Parking description:Assigned 2 Spaces, Attached, Garage, On Street, Paved, Two Car Garage
- Garage spaces:2

New listings near 31425 York ST
- New
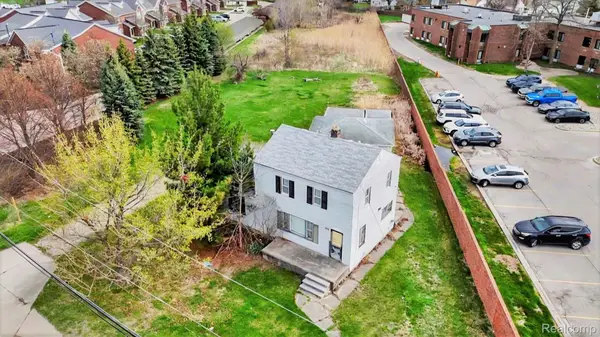 $385,000Active1.56 Acres
33420 Utica RD, Fraser, MI 48026
MLS# 20261085708Listed by: COMMUNITY CHOICE REALTY INC - New
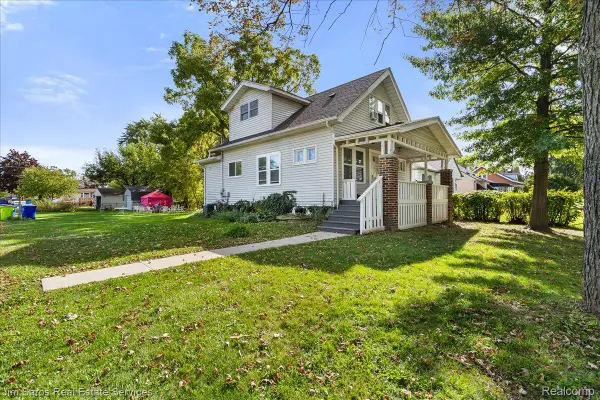 $275,000Active-- beds 3 baths2,715 sq. ft.
33344 Duncan, Fraser, MI 48026
MLS# 20261083174Listed by: JIM SAROS REAL ESTATE SERVICES - New
 $99,900Active1 beds 1 baths590 sq. ft.
34920 Hamilton DR, Fraser, MI 48026
MLS# 20261083207Listed by: REMAX MASTERPIECE OF MICHIGAN - New
 $419,000Active4 beds 3 baths2,303 sq. ft.
15743 Greenview, Fraser, MI 48026
MLS# 20261084092Listed by: KERMATH REALTY LLC - New
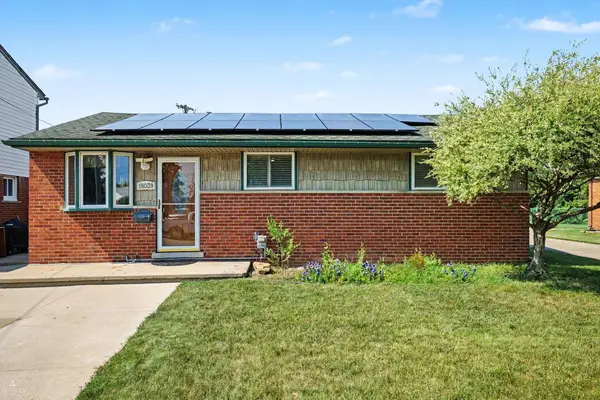 $250,000Active3 beds 2 baths1,609 sq. ft.
18039 S SUMMER LANE, Fraser, MI 48026
MLS# 58050225069Listed by: ARTERRA REALTY MICHIGAN LLC - New
 $299,900Active3 beds 2 baths1,802 sq. ft.
16231 Luxemburg, Fraser, MI 48026
MLS# 20261083312Listed by: SANDORA & FITENY REAL ESTATE - New
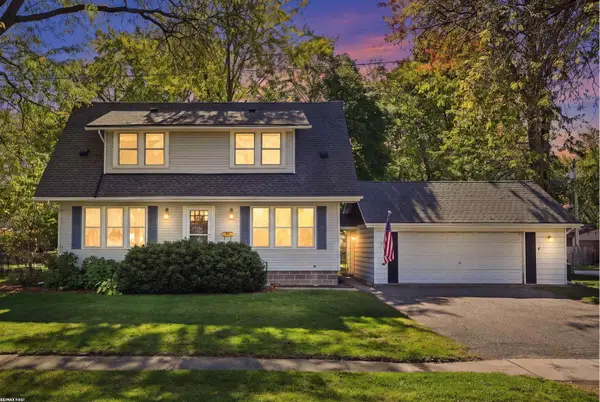 $249,900Active3 beds 2 baths1,600 sq. ft.
16650 Kingston, Fraser, MI 48026
MLS# 50225462Listed by: RE/MAX FIRST  $394,900Active4 beds 3 baths2,139 sq. ft.
15770 E 14 Mile RD, Fraser, MI 48026
MLS# 20261082042Listed by: 24/7 REALTY SERVICES LLC $194,900Active3 beds 2 baths1,488 sq. ft.
18327 E 13 MILE RD, Fraser, MI 48026
MLS# 20261081966Listed by: EXP REALTY MAIN


Protect your home and budget from life's surprises with an Assurant Home Warranty, backed by a partner that supports you through every step of homeownership. Explore Plans.
©2026 Century 21 Real Estate LLC. All rights reserved. CENTURY 21®, the CENTURY 21 Logo and C21® are service marks owned by Century 21 Real Estate LLC. Century 21 Real Estate LLC fully supports the principles of the Fair Housing Act and the Equal Opportunity Act. Each office is independently owned and operated. Listing information is deemed reliable but not guaranteed accurate.