
33711 Mulvey, Fraser, MI 48026
Local realty services provided by:CENTURY 21 Realty North
33711 Mulvey,Fraser, MI 48026
- 3 Beds
- 1 Baths
- - sq. ft.
- Single family
- Sold
Listed by: sal impastato, mark bess
Office: the agency hall & hunter
MLS#:61009565
Source:MI_REALSOURCE
Sorry, we are unable to map this address
Price summary
- Price:
About this home
Solidly built 1940s Cape Cod situated on an oversized 117' x 341' lot offers endless possibilities. A dream property for car enthusiasts, the home includes two two-car garages and an exceptionally deep, private backyard with a sparkling pool. Classic architectural details including wet plaster walls, coved ceilings, hardwood floors, and leaded glass windows showcase the home's timeless character. A French door entry welcomes you into the foyer, opening to spacious living and dining rooms. The desirable floor plan features a main-level primary bedroom with two additional bedrooms upstairs and a centrally located full bath. The kitchen, complete with a newer stainless-steel refrigerator, is positioned at the rear of the home, providing excellent potential for future expansion. Whether you're looking to move right in, renovate, or create your dream home, this rare property offers the lot size, location, and flexibility to make your vision a reality.
Contact an agent
Home facts
- Year built:1940
- Listing ID #:61009565
- Added:55 day(s) ago
- Updated:August 28, 2026 at 09:40 PM
Rooms and interior
- Bedrooms:3
- Total bathrooms:1
- Full bathrooms:1
- Rooms Total:9
- Dining Description:On Entry Level
- Kitchen Description:Disposal, On Entry Level, Range/Oven, Refrigerator
- Bedroom Description:Bedroom 1 on Entry Level, Bedroom 2 on Second Level, Bedroom 3 on Second Level
- Basement Description:Unfinished
Heating and cooling
- Cooling:Ceiling Fan(s)
- Heating:Natural Gas, Steam
Structure and exterior
- Year built:1940
- Architectural Style:Bungalow
- Construction Materials:Brick
- Foundation Description:Basement
- Levels:1 1/2 Story
Utilities
- Water:Public Water
Finances and disclosures
- Price:
- Tax amount:$3,218
Features and amenities
- Appliances:Disposal, Range/Oven, Refrigerator
- Laundry features:On Basement Level
- Amenities:Cable/Internet Available
- Pool features:Above Ground Pool
Parking
- Parking description:Additional Garage(s), Detached Garage, Electric in Garage
- Garage spaces:4
 Provided through IDX via MiRealSource. Courtesy of MiRealSource Shareholder. Copyright MiRealSource. The information published and disseminated by MiRealSource is communicated verbatim, without change by MiRealSource, as filed with MiRealSource by its members. The accuracy of all information, regardless of source, is not guaranteed or warranted. All information should be independently verified. Copyright 2026 MiRealSource. All rights reserved. The information provided hereby constitutes proprietary information of MiRealSource, Inc. and its shareholders, affiliates and licensees and may not be reproduced or transmitted in any form or by any means, electronic or mechanical, including photocopy, recording, scanning or any information storage and retrieval system, without written permission from MiRealSource, Inc.
New listings near 33711 Mulvey
- New
 $245,000Active3 beds 2 baths1,225 sq. ft.
18229 Rainbow, Unknown, MI 48026
MLS# 79080073111Listed by: CENTURY 21 LEE-MAC REALTY - New
 $299,900Active3 beds 3 baths1,946 sq. ft.
18260 Spring Court N, Fraser, MI 48026
MLS# 20261070127Listed by: H W REALTY - New
 $324,900Active3 beds 2 baths1,698 sq. ft.
18259 Spring, Fraser, MI 48026
MLS# 61025703Listed by: MARKET ELITE INC - Open Sun, 12 to 2pmNew
 $375,000Active3 beds 2 baths1,720 sq. ft.
31355 Cyril, Fraser, MI 48026
MLS# 20261067375Listed by: NATIONAL REALTY CENTERS, INC - New
 $250,000Active3 beds 2 baths2,173 sq. ft.
16878 Grettel AVE, Fraser, MI 48026
MLS# 58050220192Listed by: KW PLATINUM - New
 $309,900Active3 beds 2 baths3,138 sq. ft.
15500 Sherwood LN, Fraser, MI 48026
MLS# 58050220165Listed by: CENTURY 21 PROFESSIONALS STERLING HEIGHTS - New
 $314,900Active3 beds 2 baths2,291 sq. ft.
31694 Cindy, Fraser, MI 48026
MLS# 20261069178Listed by: EXP REALTY MAIN - New
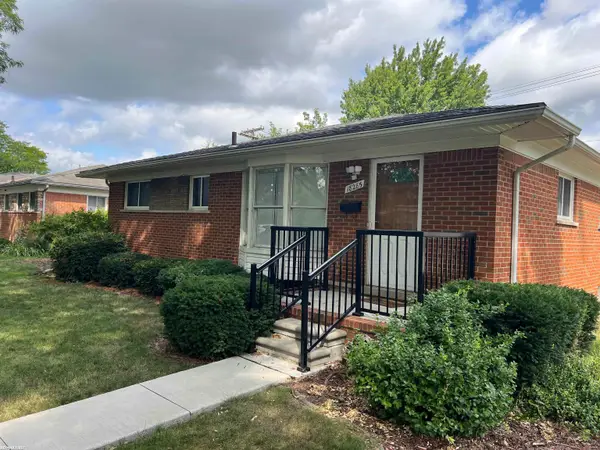 $249,900Active3 beds 2 baths1,124 sq. ft.
18285 Breezeway DR, Fraser, MI 48026
MLS# 58050220088Listed by: RE/MAX FIRST - Open Sat, 11am to 1pmNew
 $309,900Active4 beds 2 baths2,529 sq. ft.
31202 Summer Lane E, Fraser, MI 48026
MLS# 20261068932Listed by: DOBI REAL ESTATE - New
 $210,000Active4 beds 2 baths1,189 sq. ft.
18391 Masonic, Fraser, MI 48026
MLS# 20261068251Listed by: FIVE STAR REAL ESTATE DAVISON


Protect your home and budget from life's surprises with an Assurant Home Warranty, backed by a partner that supports you through every step of homeownership. Explore Plans.
©2026 Century 21 Real Estate LLC. All rights reserved. CENTURY 21®, the CENTURY 21 Logo and C21® are service marks owned by Century 21 Real Estate LLC. Century 21 Real Estate LLC fully supports the principles of the Fair Housing Act and the Equal Opportunity Act. Each office is independently owned and operated. Listing information is deemed reliable but not guaranteed accurate.