10312 Outback, Frederic, MI 49733
Local realty services provided by:CENTURY 21 Northland
10312 Outback,Frederic, MI 49733
$155,000
- 2 Beds
- 2 Baths
- 2,128 sq. ft.
- Single family
- Active
Listed by: justin ferullo
Office: keller williams preferred
MLS#:50223673
Source:MI_REALSOURCE
Price summary
- Price:$155,000
- Price per sq. ft.:$72.84
About this home
Bring your vision to 10312 Outback Trl in Frederic! Situated on approximately 10.27 wooded acres, this spacious home offers over 2,100 sq ft, 2 full baths, multiple living and bedroom spaces, and plenty of room to create the northern Michigan retreat you’ve been looking for. The home is ready for updates and finishing touches, giving the next owner an opportunity to renovate to their own style and build equity along the way. Outside is where this property really opens up. The private acreage provides space for recreation, hunting, trails, gardens, equipment, or simply enjoying the peace and privacy of the surrounding woods. A large pole building/outbuilding offers valuable additional storage for vehicles, ATVs, snowmobiles, tools, or workshop space. Additional exterior structures provide even more possibilities. Whether you’re looking for a year-round residence, recreational getaway, hunting property, or a project with acreage, this one offers a combination that can be hard to find: over 10 acres, substantial living space, and outbuildings with room to make it your own. Located in the Frederic area with convenient access to everything northern Michigan has to offer. Bring your ideas and unlock the potential of this novation property!...
Contact an agent
Home facts
- Subdivision & Development:none
- Listing ID #:50223673
- Added:21 day(s) ago
- Updated:October 13, 2026 at 10:28 PM
Rooms and interior
- Bedrooms:2
- Total bathrooms:2
- Full bathrooms:2
- Kitchen Description:On First Level
- Bedroom Description:Bedroom 1 on First Level, Bedroom 2 on First Level
- Living area:2,128 sq. ft.
Heating and cooling
- Heating:Forced Air, LP/Propane Gas
Structure and exterior
- Building area:2,128 sq. ft.
- Lot area:10.27 Acres
- Architectural Style:Ranch
- Construction Materials:Vinyl Siding
- Foundation Description:Crawl
- Levels:1 Story
Utilities
- Water:Private Well
- Sewer:Septic
Finances and disclosures
- Price:$155,000
- Price per sq. ft.:$72.84
- Tax amount:$1,883
Parking
- Parking description:Detached Garage
- Garage spaces:4
 Provided through IDX via MiRealSource. Courtesy of MiRealSource Shareholder. Copyright MiRealSource. The information published and disseminated by MiRealSource is communicated verbatim, without change by MiRealSource, as filed with MiRealSource by its members. The accuracy of all information, regardless of source, is not guaranteed or warranted. All information should be independently verified. Copyright 2026 MiRealSource. All rights reserved. The information provided hereby constitutes proprietary information of MiRealSource, Inc. and its shareholders, affiliates and licensees and may not be reproduced or transmitted in any form or by any means, electronic or mechanical, including photocopy, recording, scanning or any information storage and retrieval system, without written permission from MiRealSource, Inc. MI_REALSOURCE Member Broker: Brad Platt
New listings near 10312 Outback
- New
 $99,500Active3 beds 2 baths1,298 sq. ft.
5260 N Old 27, Frederic, MI 49733
MLS# 201843480Listed by: PREMIER WATERFRONT REALTY - New
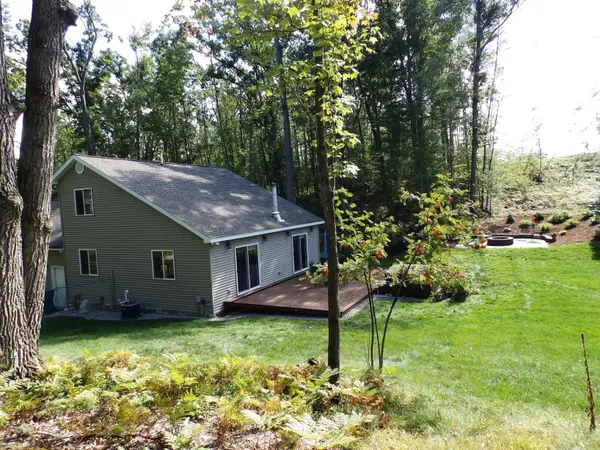 $289,000Active3 beds 2 baths1,044 sq. ft.
2038 Marion Court, Frederic, MI 49733
MLS# 201843315Listed by: EVERGREEN HOME REALTY  $49,900Active3 beds 1 baths1,904 sq. ft.
7406 N Charles Street, Frederic, MI 49733
MLS# 201843197Listed by: SMITH REALTY GROUP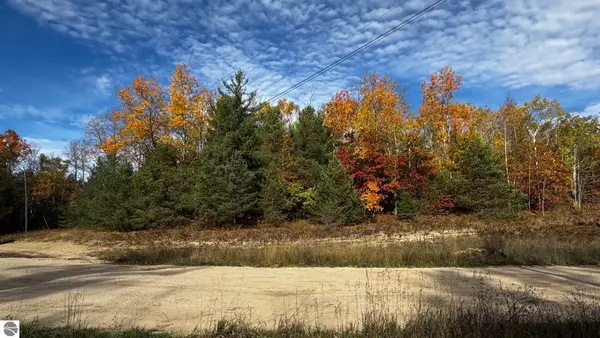
 $24,500Active2.7 Acres
6180 N Greenway, Frederic, MI 49733
MLS# 80074264Listed by: CENTURY 21 NORTHLAND $32,500Active0.52 Acres
Lot 217 Bradford Drive, Frederic, MI 49733
MLS# 201843161Listed by: COLDWELL BANKER SCHMIDT GAYLORD- Open Sat, 1 to 3pm
 $268,000Active3 beds 2 baths1,456 sq. ft.
6783 N Kolka Creek, Frederic, MI 49733
MLS# 61035488Listed by: HAND MAP REAL ESTATE LLC  $419,000Active4 beds 2 baths2,236 sq. ft.
933 Wendy Lane, Grayling, MI 49738
MLS# 20261079237Listed by: @PROPERTIES CHRISTIE'S INT'L R.E. BIRMINGHAM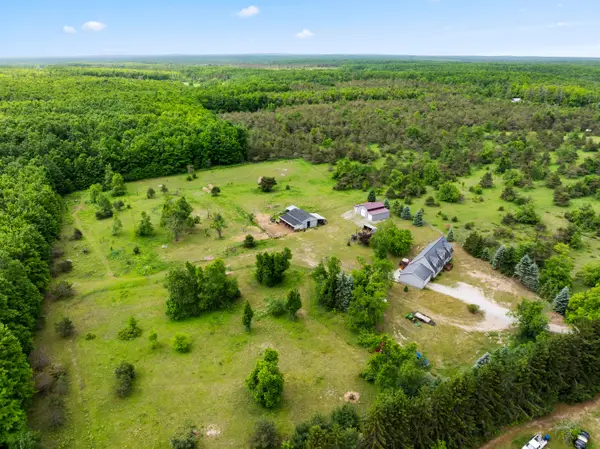 $445,000Active3 beds 3 baths2,730 sq. ft.
3727 Brandie Lane, Frederic, MI 49733
MLS# 201843124Listed by: EVERGREEN HOME REALTY $214,000Active4 beds 2 baths1,976 sq. ft.
11584 Sherwood Drive, Frederic, MI 49733
MLS# 26051436Listed by: CROSSROADS REALTY OF MICHIGAN


Protect your home and budget from life's surprises with an Assurant Home Warranty, backed by a partner that supports you through every step of homeownership. Explore Plans.
©2026 Century 21 Real Estate LLC. All rights reserved. CENTURY 21®, the CENTURY 21 Logo and C21® are service marks owned by Century 21 Real Estate LLC. Century 21 Real Estate LLC fully supports the principles of the Fair Housing Act and the Equal Opportunity Act. Each office is independently owned and operated. Listing information is deemed reliable but not guaranteed accurate.