11087 Pierce, Freeland, MI 48623
Local realty services provided by:CENTURY 21 Realty North
11087 Pierce,Freeland, MI 48623
$449,900
- 5 Beds
- 4 Baths
- 2,806 sq. ft.
- Single family
- Active
Upcoming open houses
- Sun, Nov 2210:00 am - 12:00 pm
Listed by: nicole freed
Office: exp realty
MLS#:50227059
Source:MI_REALSOURCE
Price summary
- Price:$449,900
- Price per sq. ft.:$87.16
About this home
NEW FLOORING. FRESH OPPORTUNITY. HOME FOR THE HOLIDAYS! Missed it the first time? Here's your second chance at 11087 Pierce Rd in Freeland! Previously offered with flooring removed so buyers could choose their own finishes, this spacious country estate is back on the market with BRAND-NEW FLOORING INSTALLED! Even better? Close in December, celebrate Christmas in your new home, and enjoy no mortgage payment until February 1st! Situated on 3.61 acres with a tree-lined driveway, turnaround, and no close neighbors, this one-owner home offers the peaceful country setting you've been searching for without sacrificing space or convenience. With over 2,800 square feet above grade PLUS a full finished basement, there's room for everyone and everything! Inside, you'll find 5 bedrooms, 3.5 bathrooms, a wide-open floor plan, and multiple gathering spaces, including a living room, family room, and massive finished basement with an egress window. Whether you're hosting the holidays, entertaining friends, or creating the ultimate recreation space, this home delivers! Two bedrooms feature private bathrooms and walk-in closets, while main-floor laundry adds everyday convenience. Need garage space? The attached 3-car garage features pull-through access, perfect for hobbies, storage, and all your toys! And let's talk about those BIG-TICKET UPDATES! A NEW ROOF was installed in October 2025, and the HVAC system was replaced in 2023. Previous inspections also provided positive feedback on the roof, HVAC, well, and septic. A pellet stove offers additional supplemental heat. The flooring is DONE. The space is HERE. The holidays are COMING! If you've been dreaming of a spacious 5-bedroom home on acreage in Freeland, Michigan, without the hassle of building, this could be the opportunity you've been waiting for. Schedule your private showing and make this home yours before Christmas!...
Contact an agent
Home facts
- Year built:2005
- Subdivision & Development:none
- Listing ID #:50227059
- Added:11 day(s) ago
- Updated:November 18, 2026 at 12:44 PM
Rooms and interior
- Bedrooms:5
- Total bathrooms:4
- Full bathrooms:3
- Half bathrooms:1
- Dining Description:On Main Level
- Kitchen Description:Dishwasher, On Main Level, Range/Oven, Refrigerator
- Bedroom Description:Bedroom 1 on Main Level, Bedroom 2 on Main Level, Bedroom 3 on Main Level, Bedroom 4 on Main Level, Bedroom 5 on Main Level
- Basement Description:Egress/Daylight Windows, Finished, Full, Poured
- Living area:2,806 sq. ft.
Heating and cooling
- Cooling:Ceiling Fan(s), Central A/C
- Heating:Forced Air, LP/Propane Gas
Structure and exterior
- Year built:2005
- Building area:2,806 sq. ft.
- Lot area:3.61 Acres
- Architectural Style:Ranch
- Construction Materials:Vinyl Siding, Vinyl Trim
- Exterior Features:Deck, Porch
- Foundation Description:Basement, Poured
- Levels:1 Story
Utilities
- Water:Private Well
- Sewer:Septic
Finances and disclosures
- Price:$449,900
- Price per sq. ft.:$87.16
- Tax amount:$5,441
Features and amenities
- Appliances:Dishwasher, Dryer, Range/Oven, Refrigerator, Washer
- Laundry features:Dryer, On Main Level, Washer
- Amenities:Walk-In Closet
Parking
- Parking description:3 or More Spaces, Attached Garage, Direct Access Garage, Electric in Garage, Garage, Garage Door Opener
- Garage spaces:3
 Provided through IDX via MiRealSource. Courtesy of MiRealSource Shareholder. Copyright MiRealSource. The information published and disseminated by MiRealSource is communicated verbatim, without change by MiRealSource, as filed with MiRealSource by its members. The accuracy of all information, regardless of source, is not guaranteed or warranted. All information should be independently verified. Copyright 2026 MiRealSource. All rights reserved. The information provided hereby constitutes proprietary information of MiRealSource, Inc. and its shareholders, affiliates and licensees and may not be reproduced or transmitted in any form or by any means, electronic or mechanical, including photocopy, recording, scanning or any information storage and retrieval system, without written permission from MiRealSource, Inc.
New listings near 11087 Pierce
- New
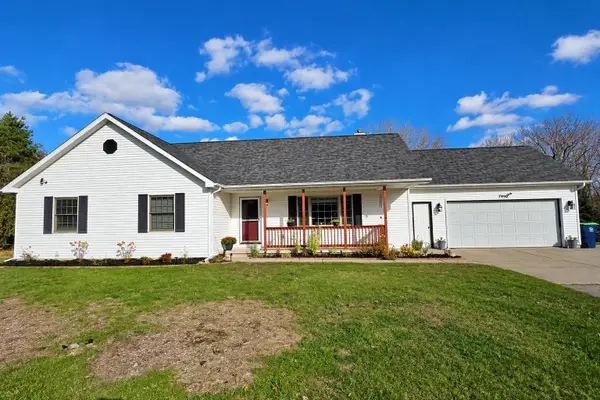 $299,900Active3 beds 3 baths1,456 sq. ft.
7990 N River Road, Freeland, MI 48623-0000
MLS# 50227800Listed by: BAY AREA REAL ESTATE - New
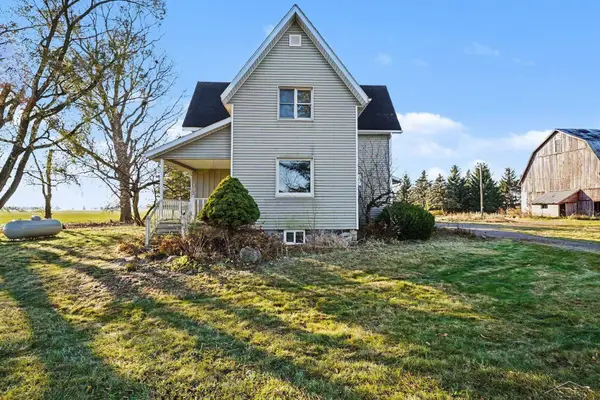 $269,900Active4 beds 3 baths2,434 sq. ft.
130 Amelith, Freeland, MI 48623
MLS# 50227624Listed by: BERKSHIRE HATHAWAY HOMESERVICES - New
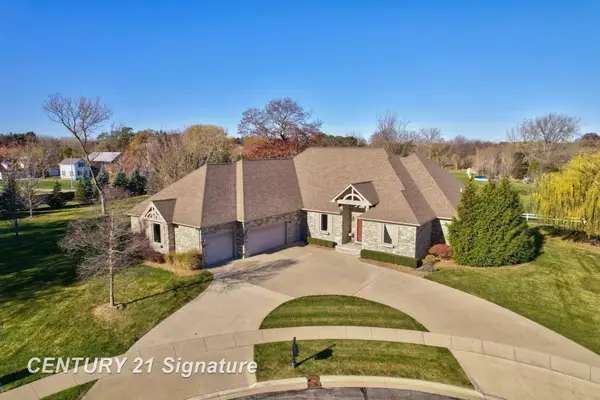
 $915,000Active3 beds 4 baths3,459 sq. ft.
18 W Grove, Freeland, MI 48623
MLS# 50227608Listed by: CENTURY 21 SIGNATURE REALTY - New
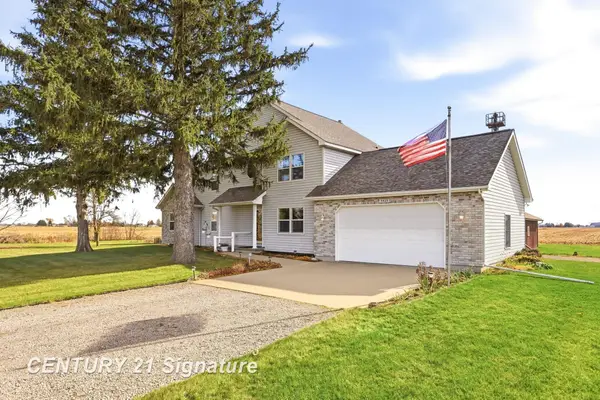 $399,900Active3 beds 3 baths2,792 sq. ft.
5435 W Freeland, Freeland, MI 48623
MLS# 50227471Listed by: CENTURY 21 SIGNATURE REALTY - New
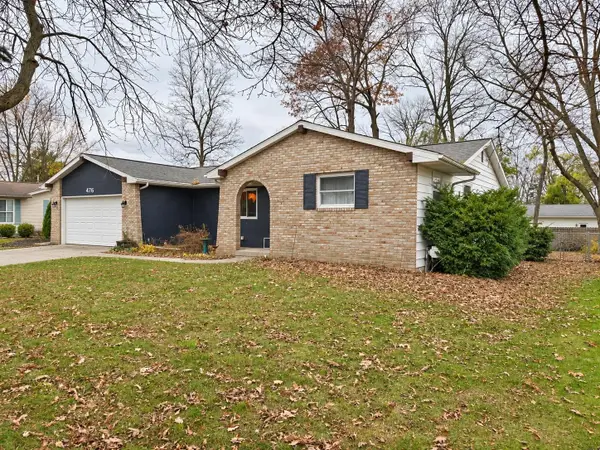 $225,000Active3 beds 1 baths1,340 sq. ft.
476 E Dawn, Freeland, MI 48623
MLS# 80075245Listed by: SMART REAL ESTATE, LLC 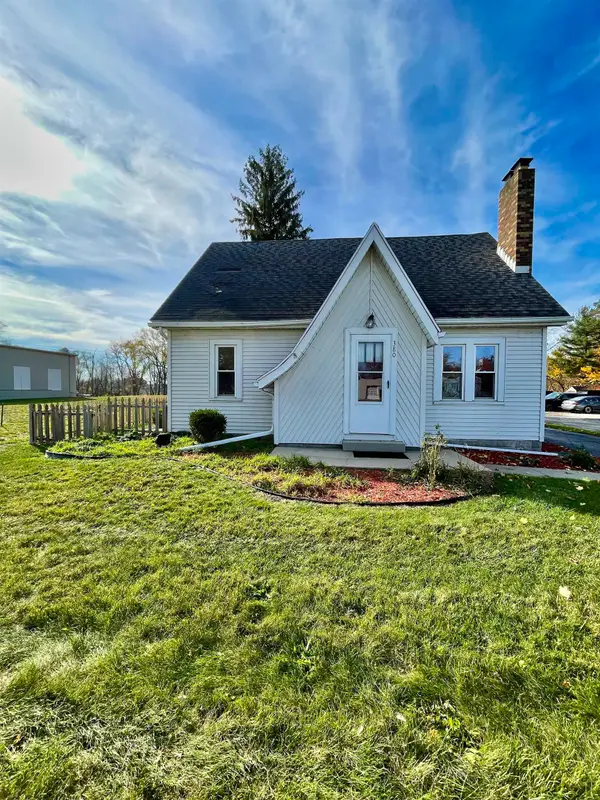 $287,000Active3 beds 2 baths1,109 sq. ft.
380 S Main #Lot: 1-2, Freeland, MI 48623
MLS# 80075114Listed by: EXP REALTY LLC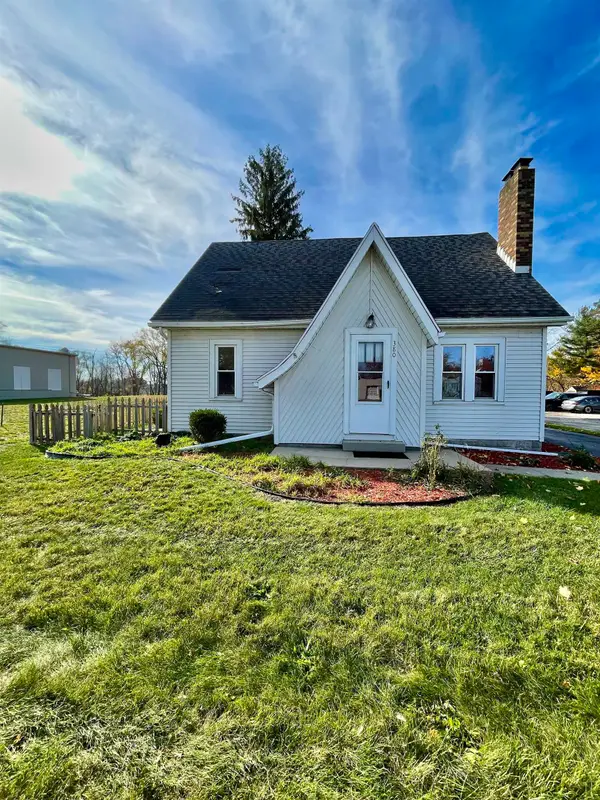 $287,000Active3 beds 2 baths1,812 sq. ft.
380 S Main, Freeland, MI 48623
MLS# 79080075114Listed by: EXP REALTY LLC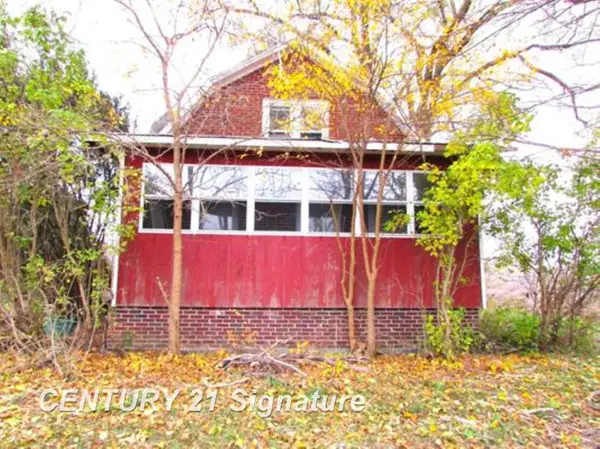 $89,900Active4 beds 1 baths1,260 sq. ft.
11545 Wilkinson, Freeland, MI 48623
MLS# 50226659Listed by: CENTURY 21 SIGNATURE REALTY (FREELAND)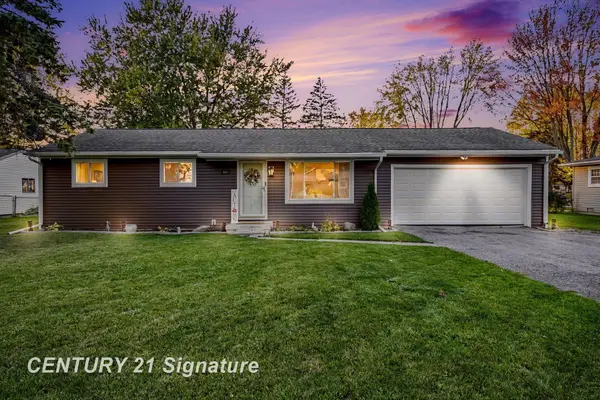 $215,000Pending3 beds 2 baths1,440 sq. ft.
361 Harvey, Freeland, MI 48623
MLS# 50226263Listed by: CENTURY 21 SIGNATURE REALTY MIDLAND


Protect your home and budget from life's surprises with an Assurant Home Warranty, backed by a partner that supports you through every step of homeownership. Explore Plans.
©2026 Century 21 Real Estate LLC. All rights reserved. CENTURY 21®, the CENTURY 21 Logo and C21® are service marks owned by Century 21 Real Estate LLC. Century 21 Real Estate LLC fully supports the principles of the Fair Housing Act and the Equal Opportunity Act. Each office is independently owned and operated. Listing information is deemed reliable but not guaranteed accurate.