2775 S Thayer Road, Freeland, MI 48623
Local realty services provided by:CENTURY 21 Signature Realty
2775 S Thayer Road,Freeland, MI 48623
$199,900
- 6 Beds
- 1 Baths
- 1,875 sq. ft.
- Single family
- Active
Listed by: ashley baynham, abby enszer
Office: berkshire hathaway homeservices michigan real estate
MLS#:50219053
Source:MI_MBOR
Price summary
- Price:$199,900
- Price per sq. ft.:$106.61
About this home
Charming farmhouse nestled on a country 1-acre lot within the desirable Midland School District. This classic farmhouse combines historic charm, generous space, and incredible potential. When you step inside to discover stunning original woodwork throughout, a large formal dining room with original hardwood floors built for gatherings, and an expansive living room filled with natural light, Kitchen outfitted with bright white cabinets. With 6 dedicated bedrooms, there is ample flexibility for home offices, hobby rooms, or guest spaces. Outside enjoy your covered wrap around porch overlooking a serene view, barn and shed for additional storage too. Home has updated windows and vinyl siding. This is an incredible opportunity to restore this character-filled home and make it your own! ONE YEAR HOME WARRANTY
Contact an agent
Home facts
- Year built:1919
- Subdivision & Development:N/A
- Listing ID #:50219053
- Added:1 day(s) ago
- Updated:August 19, 2026 at 04:54 PM
Rooms and interior
- Bedrooms:6
- Total bathrooms:1
- Full bathrooms:1
- Dining Description:On First Level
- Kitchen Description:On First Level, Range/Oven, Refrigerator
- Basement Description:Block
- Living area:1,875 sq. ft.
Heating and cooling
- Heating:Oil
Structure and exterior
- Year built:1919
- Building area:1,875 sq. ft.
- Lot area:1.01 Acres
- Architectural Style:Farm House
- Construction Materials:Vinyl Siding
- Exterior Features:Deck, Porch
- Foundation Description:Basement, Block
- Levels:2 Story
Utilities
- Water:Private Well
- Sewer:Septic
Finances and disclosures
- Price:$199,900
- Price per sq. ft.:$106.61
- Tax amount:$1,393
Features and amenities
- Appliances:Range/Oven, Refrigerator
- Laundry features:Dryer
- Amenities:Cable/Internet Available, Hardwood Floors, Walk-In Closet
New listings near 2775 S Thayer Road
- New
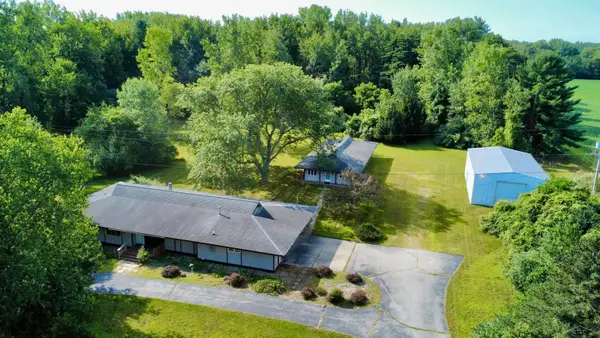 $359,900Active3 beds 3 baths1,836 sq. ft.
12215 Scott RD, Freeland, MI 48623
MLS# 61050219021Listed by: WILSON REALTY
- New
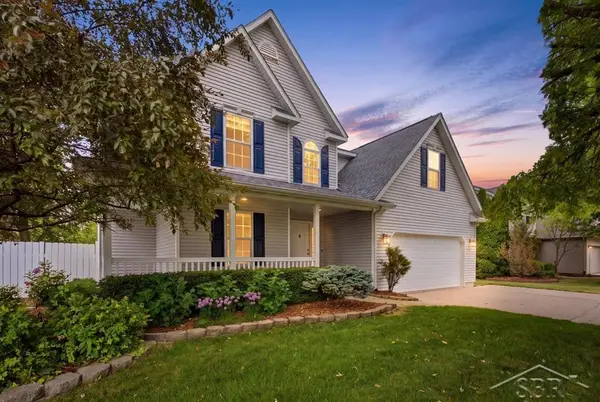 $360,000Active4 beds 3 baths2,224 sq. ft.
11382 August LN, Freeland, MI 48623
MLS# 61050218935Listed by: MODERN REALTY - New
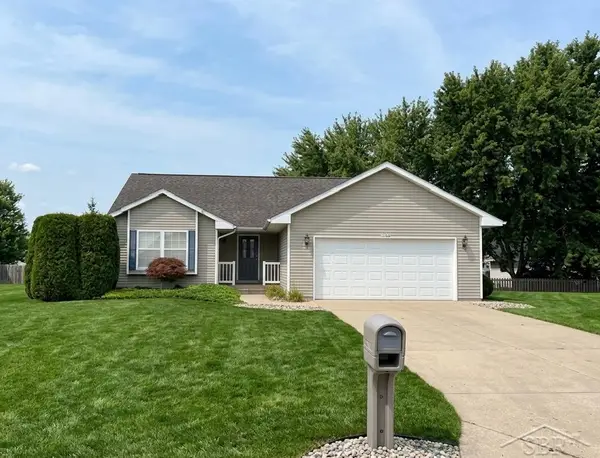 $324,900Active3 beds 2 baths1,668 sq. ft.
11358 Amber, Freeland, MI 48623
MLS# 61050218938Listed by: NEXTHOME GREATER TRI-CITIES - Open Sun, 2 to 4pmNew
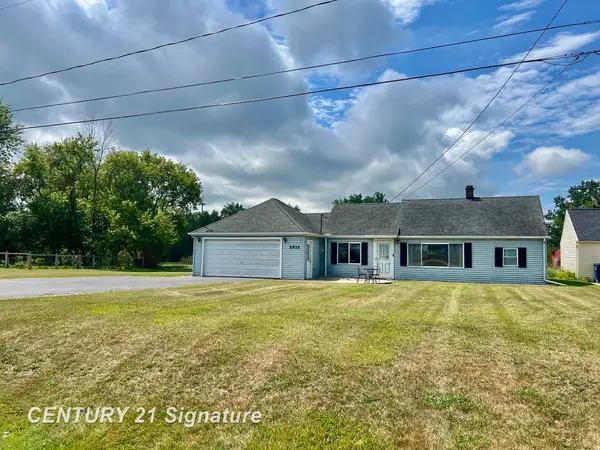
 $199,900Active2 beds 1 baths996 sq. ft.
5935 Midland, Freeland, MI 48623
MLS# 50218707Listed by: CENTURY 21 SIGNATURE REALTY - New
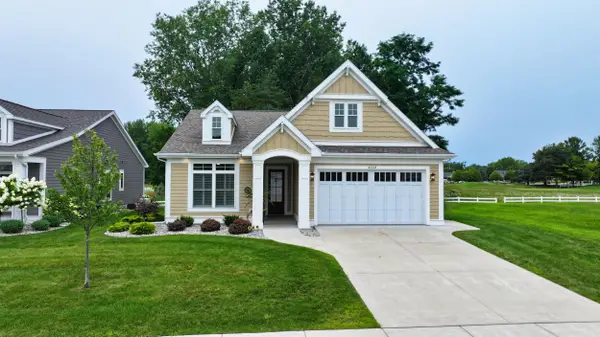 $673,900Active2 beds 3 baths3,077 sq. ft.
4169 Village, Freeland, MI 48623
MLS# 79080072415Listed by: THOMPSON STATE WIDE REAL ESTATE - New
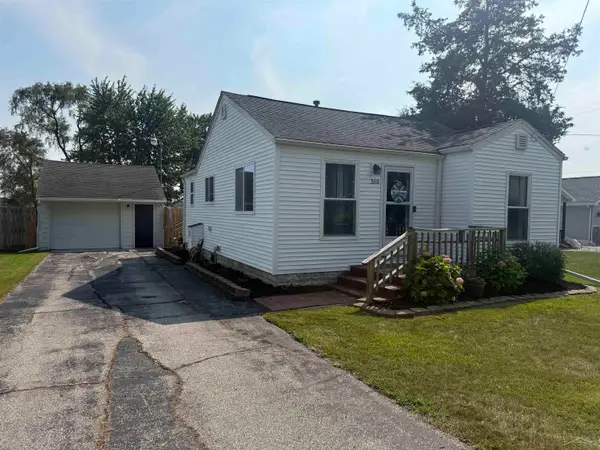 $140,000Active2 beds 1 baths702 sq. ft.
530 Church ST, Freeland, MI 48623
MLS# 61050218633Listed by: WILSON REALTY 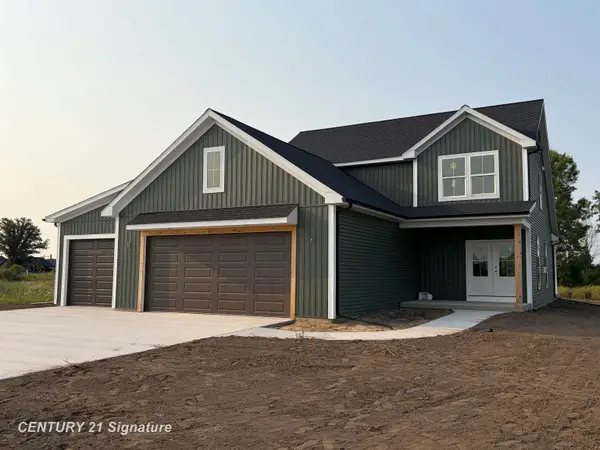 $582,000Pending4 beds 4 baths2,173 sq. ft.
10589 Spring Meadow, Freeland, MI 48623
MLS# 50218572Listed by: CENTURY 21 SIGNATURE REALTY (FREELAND)- New
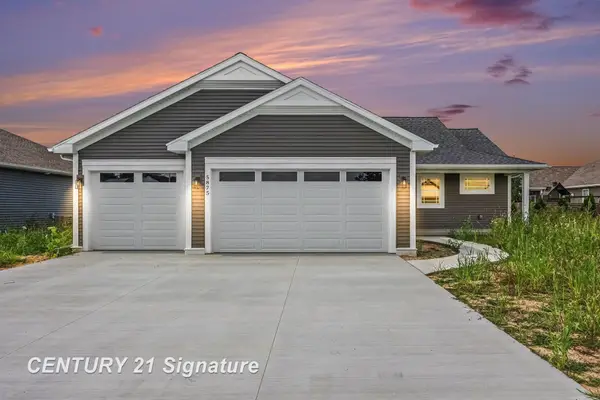 $409,900Active3 beds 2 baths1,600 sq. ft.
5875 Diamond Meadows, Freeland, MI 48623
MLS# 50218517Listed by: CENTURY 21 SIGNATURE REALTY (FREELAND) - New
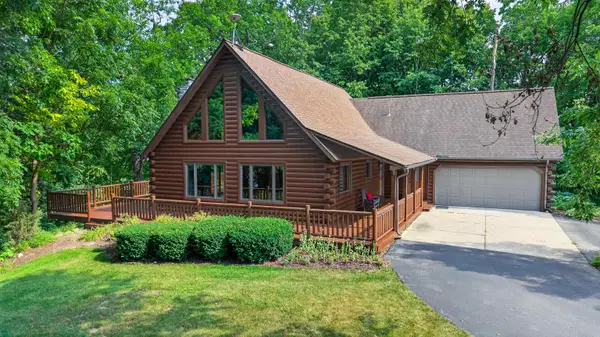 $465,000Active3 beds 3 baths2,144 sq. ft.
6500 N River Road, Freeland, MI 48623
MLS# 50218458Listed by: AYRE RHINEHART REAL ESTATE PARTNERS


Protect your home and budget from life's surprises with an Assurant Home Warranty, backed by a partner that supports you through every step of homeownership. Explore Plans.
©2026 Century 21 Real Estate LLC. All rights reserved. CENTURY 21®, the CENTURY 21 Logo and C21® are service marks owned by Century 21 Real Estate LLC. Century 21 Real Estate LLC fully supports the principles of the Fair Housing Act and the Equal Opportunity Act. Each office is independently owned and operated. Listing information is deemed reliable but not guaranteed accurate.