5623 S Stone Briar Lane, Freeland, MI 48623
Local realty services provided by:CENTURY 21 Signature Realty
5623 S Stone Briar Lane,Freeland, MI 48623
$501,000
- 4 Beds
- 4 Baths
- - sq. ft.
- Single family
- Sold
Listed by: abby enszer, ashley baynham
Office: berkshire hathaway homeservices michigan real estate
MLS#:50213888
Source:MI_MBOR
Sorry, we are unable to map this address
Price summary
- Price:$501,000
About this home
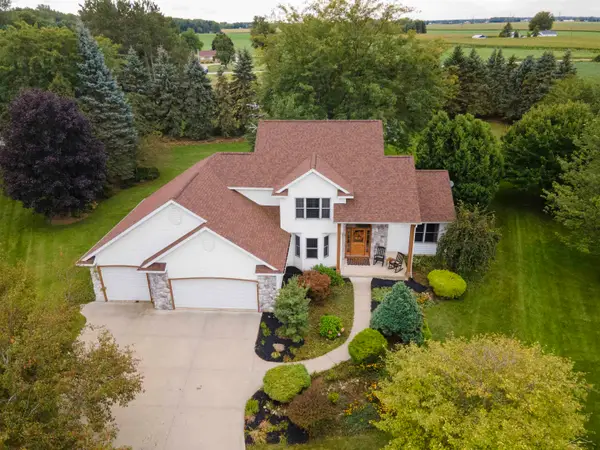
Experience refined living in this stunning Freeland custom-built ranch, completed in 2021 and thoughtfully designed with exceptional craftsmanship, modern finishes, and timeless style. The open-concept floor plan offers a seamless flow between the living room, dining area, and gourmet kitchen, creating an elegant space for both everyday living and entertaining. The kitchen is beautifully appointed with quartz countertops, stainless steel appliances, abundant cabinetry, a spacious island, and luxury vinyl plank flooring that extends throughout the main living areas. The main level features three generously sized bedrooms, including a private primary suite designed for comfort with a spacious walk-in closet and a beautifully finished en-suite bathroom. A second full bathroom, convenient half bath, and main floor laundry complete the thoughtfully designed layout. The finished lower level expands your living space with a fourth bedroom featuring an egress window, a half bath already plumbed to be easily finished into a full bath, and a dedicated storage room for added convenience. Step outside to your own private backyard retreat. Enclosed by a white vinyl privacy fence, the outdoor living space showcases a brand new inground pool and an expansive patio, creating the perfect setting for relaxing, entertaining, and enjoying summer days in complete privacy. With an attached two-car garage, quality construction, premium finishes, and exceptional indoor and outdoor living spaces, this remarkable home offers the perfect blend of luxury, comfort, and modern design....
Contact an agent
Home facts
- Year built:2020
- Subdivision & Development:Quail Hollow
- Listing ID #:50213888
- Added:70 day(s) ago
- Updated:August 14, 2026 at 04:02 PM
Rooms and interior
- Bedrooms:4
- Total bathrooms:4
- Full bathrooms:2
- Half bathrooms:2
- Dining Description:On First Level
- Bathrooms Description:First Floor Lavatory
- Kitchen Description:Dishwasher, On First Level, Range/Oven, Refrigerator
- Basement Description:Egress/Daylight Windows, Full, Partially Finished, Poured
Heating and cooling
- Cooling:Ceiling Fan(s), Central A/C
- Heating:Forced Air, Natural Gas
Structure and exterior
- Year built:2020
- Architectural Style:Ranch
- Construction Materials:Vinyl Siding
- Exterior Features:Lawn Sprinkler, Patio, Porch, Street Lights
- Foundation Description:Basement, Poured
- Levels:1 Story
Utilities
- Water:Public Water
- Sewer:Public Sanitary
Finances and disclosures
- Price:$501,000
- Tax amount:$5,383
Features and amenities
- Appliances:Range/Oven, Refrigerator, Washer
- Laundry features:Dryer, On First Level, Washer
- Amenities:9 ft + Ceilings, Walk-In Closet
- Pool features:In-Ground Pool
Parking
- Parking description:2 Car Garage, 2 Spaces, Attached Garage, Garage
- Garage spaces:2
New listings near 5623 S Stone Briar Lane
- New
 $659,900Active3 beds 2 baths1,767 sq. ft.
4219 Village Green, Freeland, MI 48623
MLS# 50221693Listed by: JOSEPH WALTER REALTY LLC
- New
 $409,000Active3 beds 3 baths2,086 sq. ft.
12837 Whisper Ridge DR, Freeland, MI 48623
MLS# 61050221598Listed by: WHITE REALTY - New
 $289,000Active3 beds 3 baths1,452 sq. ft.
11847 Dice, Freeland, MI 48623
MLS# 50221443Listed by: RE/MAX NEW IMAGE - New

 $619,900Active3 beds 3 baths1,914 sq. ft.
8937 N Meadows, Freeland, MI 48623
MLS# 50221388Listed by: CENTURY 21 SIGNATURE REALTY (FREELAND) - New
 $319,900Active4 beds 2 baths1,816 sq. ft.
11495 Geddes, Freeland, MI 48623
MLS# 50221328Listed by: BERKSHIRE HATHAWAY HOMESERVICES - New
 $619,700Active3 beds 3 baths1,817 sq. ft.
12495 Northway Parkway RD, Freeland, MI 48623
MLS# 61050221284Listed by: COBBLESTONE REALTY LLC - New
 $464,900Active3 beds 4 baths3,108 sq. ft.
12529 Whisper Ridge DR, Freeland, MI 48623
MLS# 61050221235Listed by: BERKSHIRE HATHAWAY HOMESERVICES - New
 $889,900Active4 beds 4 baths2,478 sq. ft.
8878 N Meadows, Freeland, MI 48623
MLS# 50221172Listed by: CENTURY 21 SIGNATURE REALTY (FREELAND)  $369,900Pending4 beds 3 baths1,745 sq. ft.
8700 Hospital Road, Freeland, MI 48623
MLS# 50221167Listed by: AYRE RHINEHART REAL ESTATE PARTNERS $49,900Active0.51 Acres
9465 Midland, Freeland, MI 48623
MLS# 50220773Listed by: CENTURY 21 SIGNATURE REALTY (FREELAND)


Protect your home and budget from life's surprises with an Assurant Home Warranty, backed by a partner that supports you through every step of homeownership. Explore Plans.
©2026 Century 21 Real Estate LLC. All rights reserved. CENTURY 21®, the CENTURY 21 Logo and C21® are service marks owned by Century 21 Real Estate LLC. Century 21 Real Estate LLC fully supports the principles of the Fair Housing Act and the Equal Opportunity Act. Each office is independently owned and operated. Listing information is deemed reliable but not guaranteed accurate.