8202 Hawk Drive, Freeland, MI 48623
Local realty services provided by:CENTURY 21 Signature Realty
8202 Hawk Drive,Freeland, MI 48623
$280,000
- 3 Beds
- 2 Baths
- - sq. ft.
- Single family
- Sold
Listed by: megan eichhorn
Office: century 21 signature realty midland
MLS#:50217311
Source:MI_MBOR
Sorry, we are unable to map this address
Price summary
- Price:$280,000
About this home
HEAVENLY ON HAWK! This move-in ready ranch, built in 2001, offers the perfect blend of comfort and convenience‹”all within walking distance of the highly sought-after Freeland Schools. With 1,288 square feet of thoughtfully designed main-floor living, this home truly checks all the boxes. The spacious primary suite features a private ensuite and walk-in closet, while two additional bedrooms share a full bath with a dual vanity and tub‹”ideal for busy mornings. The inviting living room showcases a vaulted ceiling, creating an open and airy gathering space, while the designated dining area flows seamlessly into the kitchen. Hardwood floors, a breakfast bar, and ample workspace make the kitchen both functional and welcoming. A sliding glass door leads to a covered concrete patio, providing the perfect spot for outdoor dining, entertaining, or relaxing. The backyard also features a large storage shed. Main floor laundry makes everyday living effortless. All of this sits on a full basement with egress and is plumbed for a future bathroom. The finished two-car garage is a standout feature with a heater, and a brand-new garage door and opener (2026), offering comfort and versatility year-round. Enjoy peace of mind with major updates already completed, including a new roof (2026) and a new water heater (2021). Whether you're just starting out, growing your family, or looking to simplify without sacrificing space, this well-maintained home is ready to welcome its next owners. Call TODAY to schedule your showing of 8202 Hawk Dr!...
Contact an agent
Home facts
- Year built:2001
- Subdivision & Development:Falconcrest Sub
- Listing ID #:50217311
- Added:45 day(s) ago
- Updated:September 11, 2026 at 08:00 PM
Rooms and interior
- Bedrooms:3
- Total bathrooms:2
- Full bathrooms:2
- Dining Description:On Main Level
- Bathrooms Description:First Floor Full Bathroom
- Kitchen Description:Dishwasher, Disposal, Microwave, On Main Level, Range/Oven, Refrigerator
- Bedroom Description:First Floor Bedroom, Primary Bedroom Suite
- Basement Description:Egress/Daylight Windows, Full, Poured, Unfinished
Heating and cooling
- Cooling:Ceiling Fan(s), Central A/C
- Heating:Forced Air, Natural Gas
Structure and exterior
- Year built:2001
- Architectural Style:Ranch
- Construction Materials:Vinyl Siding
- Exterior Features:Patio, Porch
- Foundation Description:Basement, Poured
- Levels:1 Story
Utilities
- Water:Public Water
- Sewer:Public Sanitary
Finances and disclosures
- Price:$280,000
- Tax amount:$3,915
Features and amenities
- Appliances:Range/Oven, Refrigerator
- Laundry features:On Main Level
- Amenities:Cable/Internet Available, Cathedral/Vaulted Ceiling, Ceramic Floors, Gas, Hardwood Floors, Walk-In Closet, Window Treatment(s)
Parking
- Parking description:2 Car Garage, Attached Garage, Direct Access, Electric in Garage, Garage, Garage Door Opener, Paved Driveway
- Garage spaces:2
New listings near 8202 Hawk Drive
- New
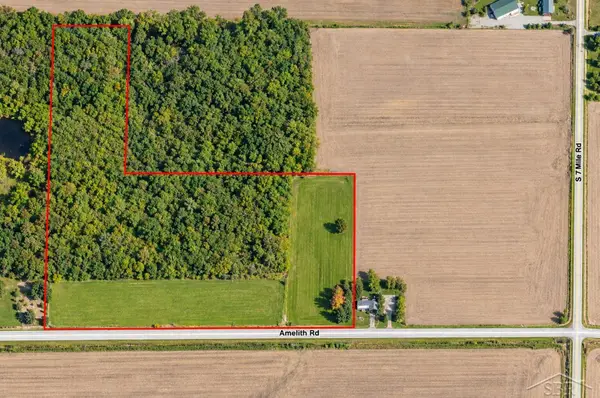 $175,000Active25 Acres
1 Amelith, Freeland, MI 48623
MLS# 50222304Listed by: BERKSHIRE HATHAWAY HOMESERVICES
- New
 $659,900Active3 beds 2 baths3,534 sq. ft.
4219 Village Green DR, Freeland, MI 48623
MLS# 58050221693Listed by: JOSEPH WALTER REALTY LLC - New
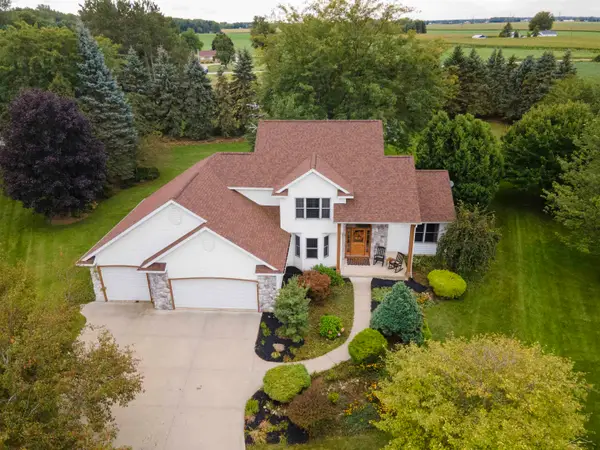 $409,000Active3 beds 3 baths2,086 sq. ft.
12837 Whisper Ridge DR, Freeland, MI 48623
MLS# 61050221598Listed by: WHITE REALTY  $289,000Pending3 beds 3 baths1,452 sq. ft.
11847 Dice RD, Freeland, MI 48623
MLS# 61050221443Listed by: RE/MAX NEW IMAGE- New

 $619,900Active3 beds 3 baths1,914 sq. ft.
8937 N Meadows, Freeland, MI 48623
MLS# 50221388Listed by: CENTURY 21 SIGNATURE REALTY (FREELAND) - Open Sun, 2 to 4pmNew
 $314,900Active4 beds 2 baths1,816 sq. ft.
11495 Geddes, Freeland, MI 48623
MLS# 50221328Listed by: BERKSHIRE HATHAWAY HOMESERVICES - New
 $615,500Active3 beds 3 baths1,817 sq. ft.
12495 Northway Parkway RD, Freeland, MI 48623
MLS# 61050221284Listed by: COBBLESTONE REALTY LLC  $464,900Pending3 beds 4 baths3,108 sq. ft.
12529 Whisper Ridge DR, Freeland, MI 48623
MLS# 61050221235Listed by: BERKSHIRE HATHAWAY HOMESERVICES- New
 $889,900Active4 beds 4 baths2,478 sq. ft.
8878 N Meadows, Freeland, MI 48623
MLS# 50221172Listed by: CENTURY 21 SIGNATURE REALTY (FREELAND)  $369,900Pending4 beds 3 baths1,745 sq. ft.
8700 Hospital Road, Freeland, MI 48623
MLS# 50221167Listed by: AYRE RHINEHART REAL ESTATE PARTNERS


Protect your home and budget from life's surprises with an Assurant Home Warranty, backed by a partner that supports you through every step of homeownership. Explore Plans.
©2026 Century 21 Real Estate LLC. All rights reserved. CENTURY 21®, the CENTURY 21 Logo and C21® are service marks owned by Century 21 Real Estate LLC. Century 21 Real Estate LLC fully supports the principles of the Fair Housing Act and the Equal Opportunity Act. Each office is independently owned and operated. Listing information is deemed reliable but not guaranteed accurate.