
10010 S Osborn, Fremont, MI 49412
Local realty services provided by:CENTURY 21 Realty North
10010 S Osborn,Fremont, MI 49412
$320,000
- 5 Beds
- 4 Baths
- 2,328 sq. ft.
- Single family
- Active
Listed by: blanca seidy rivas, charlie west
Office: five star real estate (grandv)
MLS#:70558674
Source:MI_REALSOURCE
Price summary
- Price:$320,000
- Price per sq. ft.:$94.81
About this home
Space, privacy, and beautiful surroundings come together in this unique Fremont property! Situated on 1.27 acres, this impressive home offers five bedrooms, three-and-a-half bathrooms, generously sized bedrooms, and a finished basement, providing exceptional space and flexibility throughout. Enjoy country living from the large front and back decks, with the back deck located approximately 200 feet from beautiful Minnie Creek and offering incredible views of the surrounding landscape. The corner setting, spacious yard, and small chicken coop add to the property's peaceful country appeal. All kitchen appliances are included, along with the newer heavy-duty washer and dryer. With its remarkable size, versatile living areas, acreage, and scenic setting, this is an opportunity you will not want to miss!
Contact an agent
Home facts
- Year built:1996
- Listing ID #:70558674
- Added:1 day(s) ago
- Updated:September 16, 2026 at 12:00 AM
Rooms and interior
- Bedrooms:5
- Total bathrooms:4
- Full bathrooms:3
- Half bathrooms:1
- Rooms Total:11
- Kitchen Description:Dishwasher, Microwave, On Main Level, Range/Oven, Refrigerator
- Basement Description:Egress/Daylight Windows
- Living area:2,328 sq. ft.
Heating and cooling
- Heating:Forced Air, LP/Propane Gas
Structure and exterior
- Year built:1996
- Building area:2,328 sq. ft.
- Lot area:1.27 Acres
- Construction Materials:Vinyl Siding
- Foundation Description:Basement
- Levels:2 Story
Finances and disclosures
- Price:$320,000
- Price per sq. ft.:$94.81
- Tax amount:$3,488
Features and amenities
- Appliances:Dishwasher, Dryer, Microwave, Range/Oven, Refrigerator, Washer
- Laundry features:Dryer, Washer
Parking
- Parking description:Detached Garage
- Garage spaces:2
 Provided through IDX via MiRealSource. Courtesy of MiRealSource Shareholder. Copyright MiRealSource. The information published and disseminated by MiRealSource is communicated verbatim, without change by MiRealSource, as filed with MiRealSource by its members. The accuracy of all information, regardless of source, is not guaranteed or warranted. All information should be independently verified. Copyright 2026 MiRealSource. All rights reserved. The information provided hereby constitutes proprietary information of MiRealSource, Inc. and its shareholders, affiliates and licensees and may not be reproduced or transmitted in any form or by any means, electronic or mechanical, including photocopy, recording, scanning or any information storage and retrieval system, without written permission from MiRealSource, Inc.
New listings near 10010 S Osborn
- New
 $319,000Active3 beds 2 baths1,396 sq. ft.
405 E Elm Street, Fremont, MI 49412
MLS# 72026048663Listed by: GREENRIDGE REALTY INC - New
 $330,000Active3 beds 2 baths1,986 sq. ft.
926 Clubview Drive, Fremont, MI 49412
MLS# 67026048146Listed by: FIVE STAR REAL ESTATE - HART - Open Sat, 10am to 12pmNew
 $219,900Active2 beds 1 baths840 sq. ft.
2225 S Wisner Avenue, Fremont, MI 49412
MLS# 72026047820Listed by: ENSLEY REAL ESTATE  $325,000Active4 beds 3 baths1,947 sq. ft.
736 N Michigan Street, Fremont, MI 49412
MLS# 72026046412Listed by: FIVE STAR REAL ESTATE FREMONT- Open Sat, 11am to 1pm
 $325,000Active2 beds 2 baths1,500 sq. ft.
716 Valley Avenue, Fremont, MI 49412
MLS# 26045772Listed by: COLDWELL BANKER SCHMIDT FREMONT  $340,000Active3 beds 2 baths1,348 sq. ft.
4361 Chippewa Trail, Fremont, MI 49412
MLS# 72026045726Listed by: GREENRIDGE REALTY INC $525,000Active5 beds 3 baths4,560 sq. ft.
332 N Warner, Fremont, MI 49412
MLS# 70554195Listed by: FIVE STAR REAL ESTATE - HART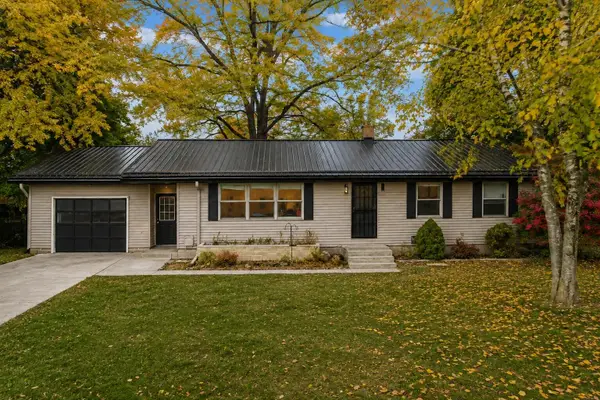 $259,900Active3 beds 2 baths1,883 sq. ft.
1055 Spruce Street, Fremont, MI 49412
MLS# 53026044451Listed by: MODERN WAY REALTY $110,000Active5 Acres
VL S Luce Avenue, Fremont, MI 49412
MLS# 26044328Listed by: FIVE STAR REAL ESTATE FREMONT


Protect your home and budget from life's surprises with an Assurant Home Warranty, backed by a partner that supports you through every step of homeownership. Explore Plans.
©2026 Century 21 Real Estate LLC. All rights reserved. CENTURY 21®, the CENTURY 21 Logo and C21® are service marks owned by Century 21 Real Estate LLC. Century 21 Real Estate LLC fully supports the principles of the Fair Housing Act and the Equal Opportunity Act. Each office is independently owned and operated. Listing information is deemed reliable but not guaranteed accurate.