
1055 Spruce Street, Fremont, MI 49412
Local realty services provided by:CENTURY 21 Signature Realty
1055 Spruce Street,Fremont, MI 49412
$259,900
- 3 Beds
- 2 Baths
- 1,883 sq. ft.
- Single family
- Active
Listed by: melissa socha
Office: modern way realty
MLS#:53026044451
Source:MI_REALCOMP
Price summary
- Price:$259,900
- Price per sq. ft.:$110.6
About this home
Charming 3-bedroom ranch situated on a spacious corner lot in a prime Fremont neighborhood! Enjoy direct access to the paved Town & Country Path and a short stroll to Fremont Lake Park, with local schools and downtown and everyday shopping just minutes away. Location & Outdoor Living: Large corner lot with a fenced-in backyard, mature shade trees, and immediate access to the Town & Country Path and Fremont Lake Park. Versatile 3-Bedroom Layout: Convenient main-floor living complemented by a finished lower level featuring a 3rd bedroom, ideal for a guest suite, home office, or recreation room. Exterior & Structure: Long-lasting durable metal roof and new 6-inch oversized gutters (2025), plus garage parking. Interior & Appliances: Freshly painted interior, updated flooring, new refrigerator, and included water softener. Municipal Utilities: Connected to city water and city sewer. A fantastic layout in an unbeatable location schedule your private tour today! Pre-Approved Buyers Only
Contact an agent
Home facts
- Year built:1960
- Listing ID #:53026044451
- Added:62 day(s) ago
- Updated:October 23, 2026 at 10:05 AM
Rooms and interior
- Bedrooms:3
- Total bathrooms:2
- Full bathrooms:1
- Half bathrooms:1
- Rooms Total:5
- Basement Description:Full, Sump Pump
- Living area:1,883 sq. ft.
Heating and cooling
- Cooling:Central Air
- Heating:Forced Air, Natural Gas
Structure and exterior
- Year built:1960
- Building area:1,883 sq. ft.
- Lot area:0.39 Acres
- Architectural Style:Ranch
- Construction Materials:Vinyl Siding
- Exterior Features:Deck
- Foundation Description:Basement
Utilities
- Water:Public
- Sewer:Public Sewer
Finances and disclosures
- Price:$259,900
- Price per sq. ft.:$110.6
- Tax amount:$2,681
Features and amenities
- Appliances:Dishwasher, Dryer, Microwave, Range, Refrigerator
- Laundry features:In Basement
Parking
- Parking description:Attached
- Garage spaces:1

New listings near 1055 Spruce Street
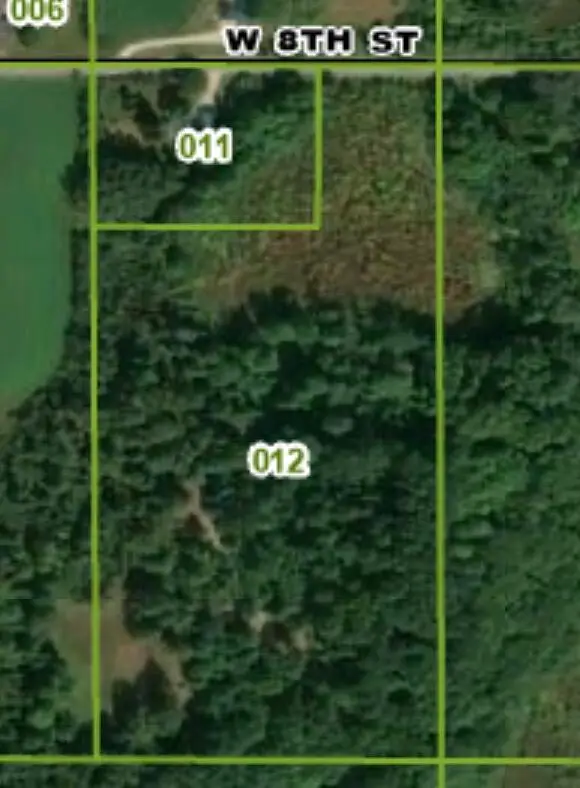 $120,000Pending16.78 Acres
00 W 8th Street, Fremont, MI 49412
MLS# 26056378Listed by: COLDWELL BANKER ANCHOR-HART- Open Sat, 5 to 6pmNew
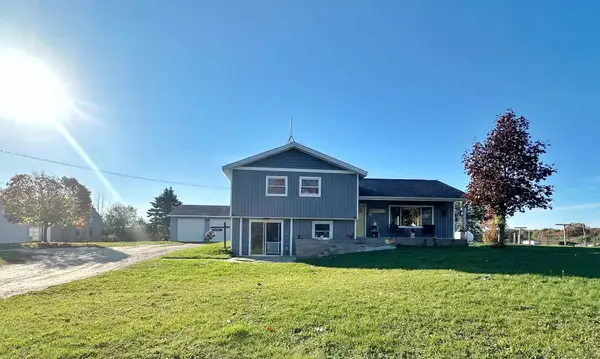 $324,900Active4 beds 2 baths1,800 sq. ft.
2253 S Baldwin Avenue, Fremont, MI 49412
MLS# 26056223Listed by: GREENRIDGE TOWN & COUNTRY REAL - New
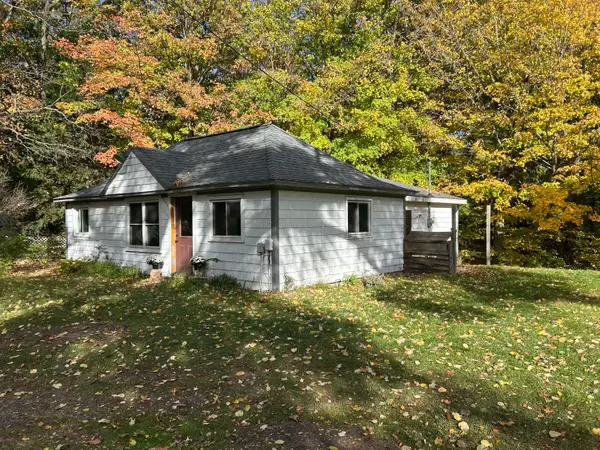 $225,000Active3 beds 1 baths952 sq. ft.
10062 S Osborn Avenue, Fremont, MI 49412
MLS# 65026056213Listed by: REAL ESTATE WITH MAGHIELSE &CO - New
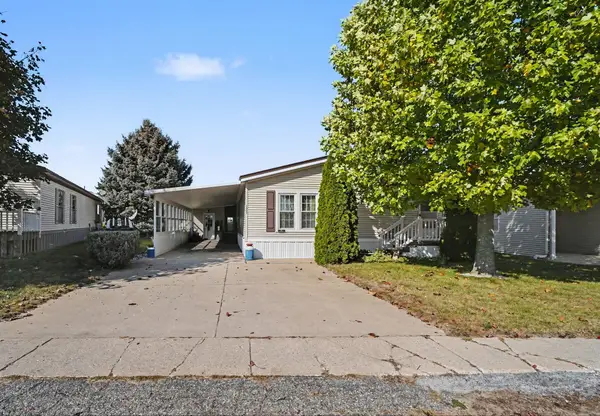 $170,000Active3 beds 2 baths1,512 sq. ft.
1307 Pineview Lane, Fremont, MI 49412
MLS# 72026054520Listed by: FIVE STAR REAL ESTATE FREMONT - New
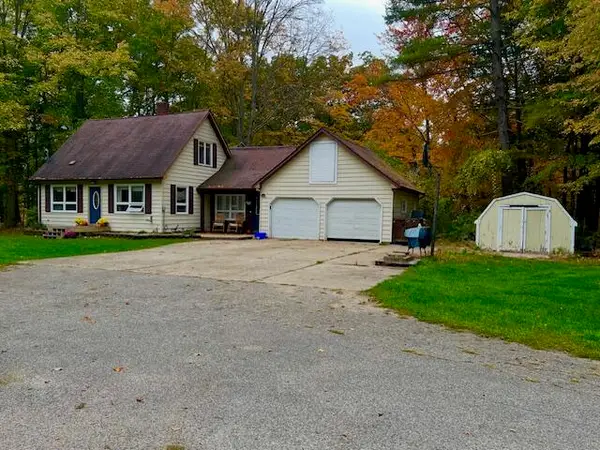 $289,000Active3 beds 2 baths1,250 sq. ft.
831 N Darling Avenue, Fremont, MI 49412
MLS# 65026055342Listed by: FIVE STAR REAL ESTATE (MAIN) - New
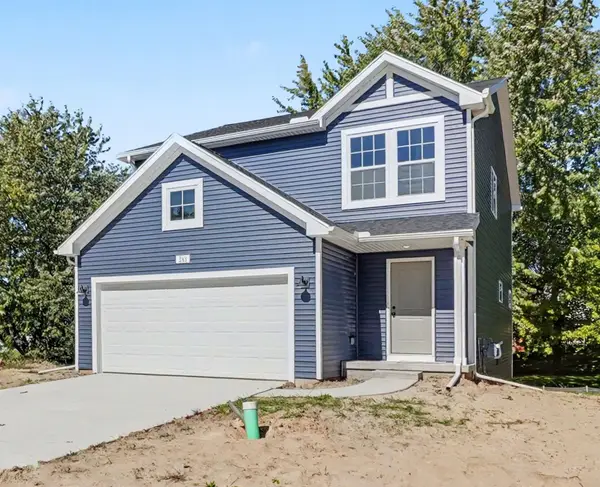 $319,900Active4 beds 3 baths1,910 sq. ft.
383 Pinery Lane, Fremont, MI 49412
MLS# 66026055278Listed by: ALLEN EDWIN REALTY - New
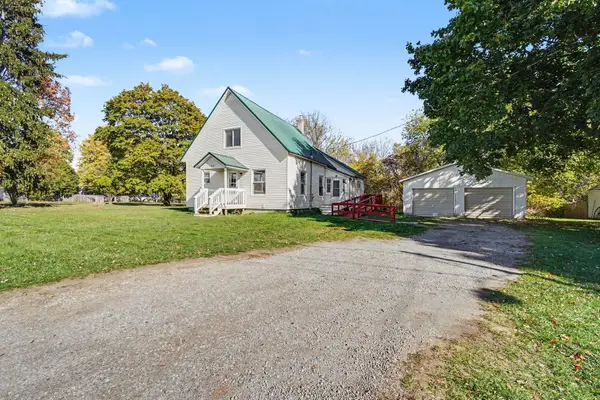 $300,000Active3 beds 2 baths1,990 sq. ft.
606 S Weaver Avenue, Fremont, MI 49412
MLS# 26055762Listed by: FIVE STAR REAL ESTATE FREMONT - New
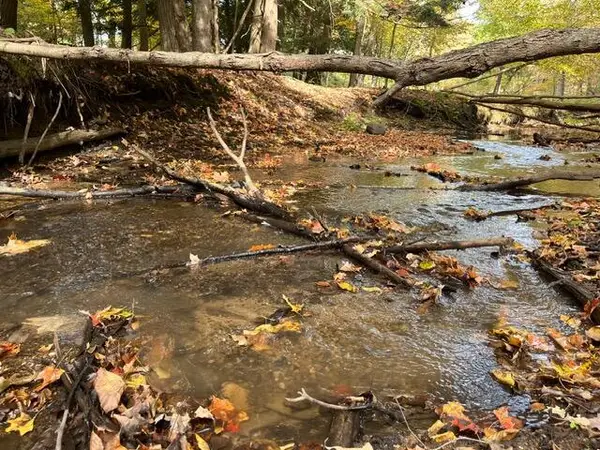 $111,000Active10 Acres
Warner, Fremont, MI 49412
MLS# 70564947Listed by: COLDWELL BANKER SCHMIDT FREMONT - New
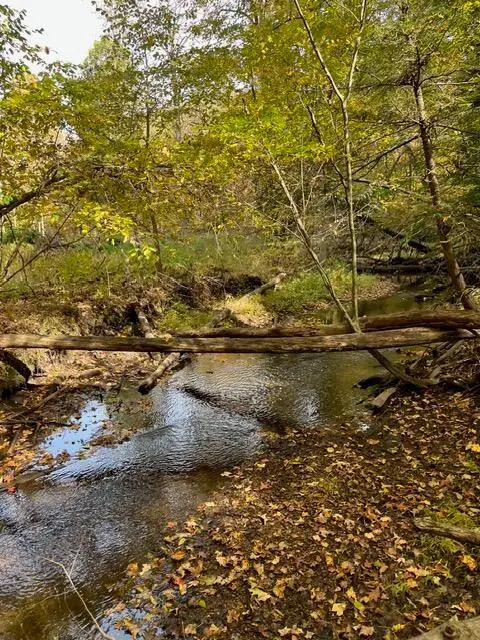 $111,000Active10 Acres
Warner, Fremont, MI 49412
MLS# 70564948Listed by: COLDWELL BANKER SCHMIDT FREMONT - New
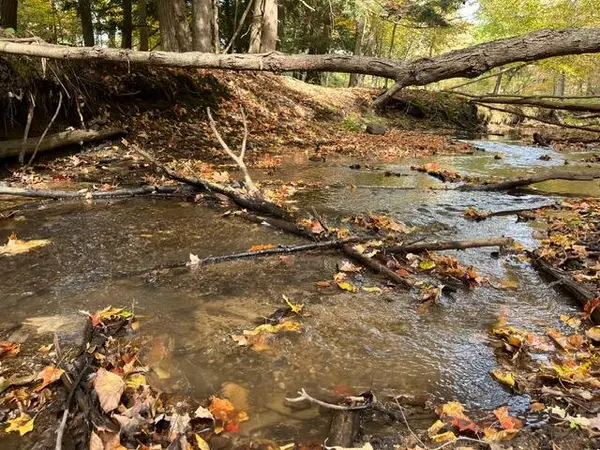 $111,000Active10 Acres
Warner Avenue #Parcel B, Fremont, MI 49412
MLS# 26055293Listed by: COLDWELL BANKER SCHMIDT FREMONT


Protect your home and budget from life's surprises with an Assurant Home Warranty, backed by a partner that supports you through every step of homeownership. Explore Plans.
©2026 Century 21 Real Estate LLC. All rights reserved. CENTURY 21®, the CENTURY 21 Logo and C21® are service marks owned by Century 21 Real Estate LLC. Century 21 Real Estate LLC fully supports the principles of the Fair Housing Act and the Equal Opportunity Act. Each office is independently owned and operated. Listing information is deemed reliable but not guaranteed accurate.