
414 W Pine Street, Fremont, MI 49412
Local realty services provided by:CENTURY 21 Affiliated
Listed by: sandy sirianni
Office: bellabay realty llc.
MLS#:26058058
Source:MI_MICHRIC
Price summary
- Price:$280,000
- Price per sq. ft.:$224.36
About this home
Move in before Christmas!! Located in the heart of Fremont in lovely subdivision with mature trees and a fantastic back yard view from both the living room and the kitchen. Walkable neighborhood to nearby stores and major employer Gerber Products Company. (Walk to work). This cozy home has a great floor plan that feels roomy and has plenty of storage. Slider off the kitchen to a large deck and a slider in the walkout basement to a patio to enjoy the outdoors. 2 fireplaces and a mini split A/C unit in the kitchen. Basement has a large family room with slider, convenient half bath, large laundry room with great storage, separate storage room, and finally a 4th bedroom with large egress window with view of that fantastic back yard view. (Lot line is about where the wood pile is). Don't forget the efficient hot water heat system and the metal roof. A lot of home for the value. Make your private appointment today! Call Sandy for a lender referral to see if you are approved?
Contact an agent
Home facts
- Year built:1971
- Listing ID #:26058058
- Added:1 day(s) ago
- Updated:November 03, 2026 at 07:11 PM
Rooms and interior
- Bedrooms:4
- Total bathrooms:3
- Full bathrooms:1
- Half bathrooms:2
- Rooms Total:8
- Kitchen Description:Dishwasher, Microwave, Range, Refrigerator
- Basement:Yes
- Living area:2,196 sq. ft.
Heating and cooling
- Heating:Hot Water
Structure and exterior
- Year built:1971
- Building area:2,196 sq. ft.
- Lot area:0.28 Acres
- Construction Materials:Wood Siding
Utilities
- Water:Public
Finances and disclosures
- Price:$280,000
- Price per sq. ft.:$224.36
- Tax amount:$6,603 (2025)
Features and amenities
- Laundry features:Washer
Parking
- Garage:Yes
- Garage spaces:2
New listings near 414 W Pine Street
- New
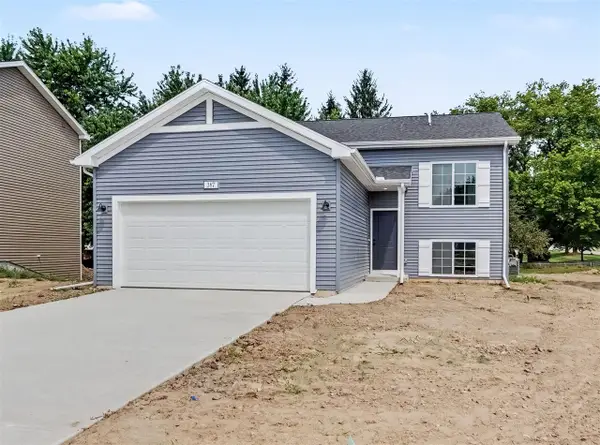 $299,900Active4 beds 2 baths1,120 sq. ft.
387 Pinery, Fremont, MI 49412
MLS# 70567559Listed by: ALLEN EDWIN REALTY
- New
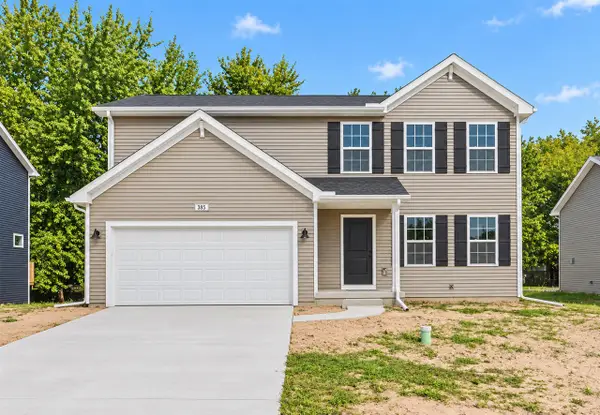 $329,900Active4 beds 3 baths1,882 sq. ft.
385 Pinery, Fremont, MI 49412
MLS# 70567560Listed by: ALLEN EDWIN REALTY - New
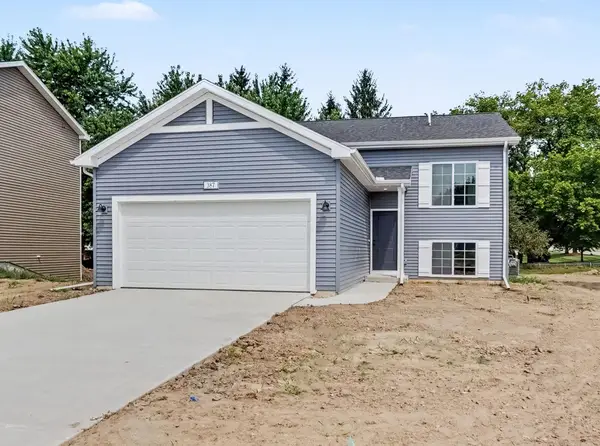 $299,900Active4 beds 2 baths2,072 sq. ft.
387 Pinery Lane, Fremont, MI 49412
MLS# 26057908Listed by: ALLEN EDWIN REALTY - New
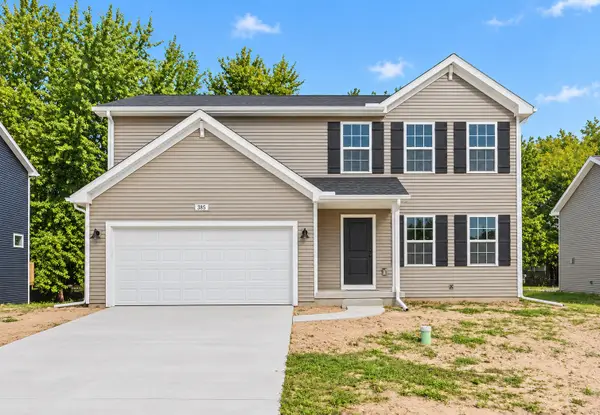 $329,900Active4 beds 3 baths1,882 sq. ft.
385 Pinery Lane, Fremont, MI 49412
MLS# 26057914Listed by: ALLEN EDWIN REALTY - New
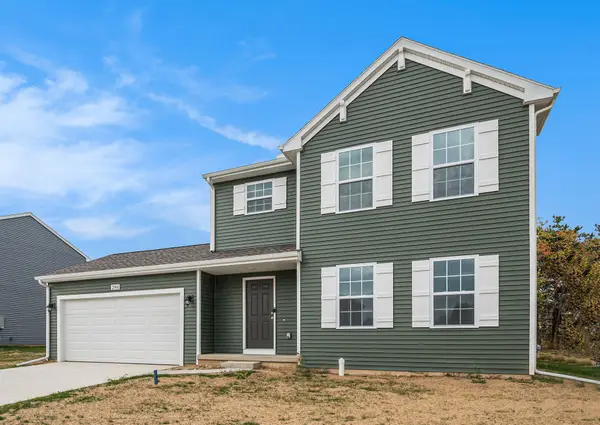 $324,900Active4 beds 3 baths1,830 sq. ft.
335 N Hillcrest Avenue, Fremont, MI 49412
MLS# 26057917Listed by: ALLEN EDWIN REALTY - New
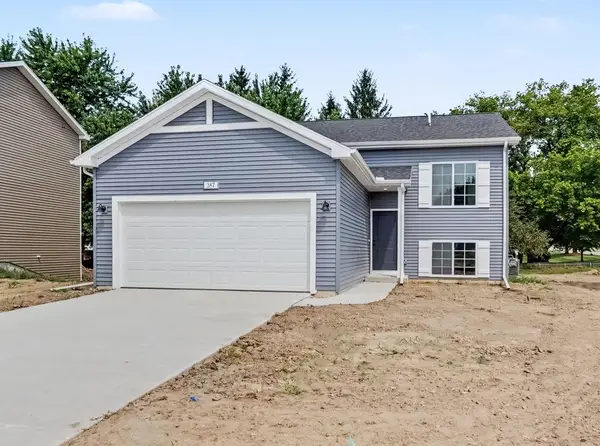 $319,900Active4 beds 2 baths2,072 sq. ft.
347 N Hillcrest Avenue, Fremont, MI 49412
MLS# 26057919Listed by: ALLEN EDWIN REALTY - New
 $424,900Active57 Acres
V/L S Plymouth, Fremont, MI 49412
MLS# 26057627Listed by: BLUEWEST PROPERTIES, LLC - New
 $325,000Active2 beds 2 baths1,040 sq. ft.
3788 S Sherman, Fremont, MI 49412
MLS# 70567154Listed by: FIVE STAR REAL ESTATE - HART - New
 $659,900Active3 beds 2 baths1,800 sq. ft.
5968 S Green Avenue, Fremont, MI 49412
MLS# 26057381Listed by: RE/MAX RIVER VALLEY


Protect your home and budget from life's surprises with an Assurant Home Warranty, backed by a partner that supports you through every step of homeownership. Explore Plans.
©2026 Century 21 Real Estate LLC. All rights reserved. CENTURY 21®, the CENTURY 21 Logo and C21® are service marks owned by Century 21 Real Estate LLC. Century 21 Real Estate LLC fully supports the principles of the Fair Housing Act and the Equal Opportunity Act. Each office is independently owned and operated. Listing information is deemed reliable but not guaranteed accurate.