501 S Sullivan Avenue, Fremont, MI 49412
Local realty services provided by:CENTURY 21 Metro Brokers
501 S Sullivan Avenue,Fremont, MI 49412
- 3 Beds
- 2 Baths
- - sq. ft.
- Single family
- Sold
Listed by: randy lynn klingel
Office: five star real estate
MLS#:71026025321
Source:MI_REALCOMP
Sorry, we are unable to map this address
Price summary
- Price:
About this home
Come check out this upgraded new construction home featuring 1,326 sq. ft. finished above grade with 3 bedrooms, 2 full baths, a full basement with daylight windows, already framed and roughed in for a 3rd bathroom. Additional features include central air conditioning, city water and sewer, an oversized 2-stall insulated garage with drywall, paint, floor drain, keypad entry, and opener, plus a private back porch with slider. Situated on a large city corner lot with a concrete driveway.Conveniently located just blocks from shopping, restaurants, schools, and hospitals this home offers the charm of Fremont's small-town community with connected sidewalks and neighborhood appeal.Built for efficiency with 6-inch sidewalls, thermal-pane windows, and a 96% efficient furnace, plus a one-year contractor warranty. Why buy an older, inefficient home when you can own new construction in a convenient location? Buyer and buyers agent to verify all informationCall the listing agent for details
Contact an agent
Home facts
- Year built:2025
- Listing ID #:71026025321
- Added:62 day(s) ago
- Updated:July 29, 2026 at 09:06 PM
Rooms and interior
- Bedrooms:3
- Total bathrooms:2
- Full bathrooms:2
- Rooms Total:7
- Flooring:Laminate
- Basement Description:Bath Stubbed, Daylight, Full
Heating and cooling
- Cooling:Ceiling Fans, Central Air
- Heating:Forced Air, Natural Gas
Structure and exterior
- Roof:Composition, Shingle
- Year built:2025
- Lot Features:Corner Lot
- Architectural Style:Ranch
- Construction Materials:Vinyl Siding
- Exterior Features:Deck
Utilities
- Water:Public
- Sewer:Public Sewer, Storm Drain
Finances and disclosures
- Price:
Features and amenities
- Laundry features:Gas Dryer Hookup, Laundry Closet, Main Level, Washer Hookup
Parking
- Parking description:Attached, Garage Door Opener, Garage Faces Front, Paved
- Garage spaces:2

New listings near 501 S Sullivan Avenue
- New
 $139,900Active10.09 Acres
0 W 56th Street, Fremont, MI 49412
MLS# 26039084Listed by: COLDWELL BANKER SCHMIDT FREMONT - New

 $574,900Active3 beds 2 baths2,504 sq. ft.
828 Reunion Avenue, Fremont, MI 49412
MLS# 26038710Listed by: CENTURY 21 TROPHY CLASS - Open Sun, 2 to 3:30pmNew
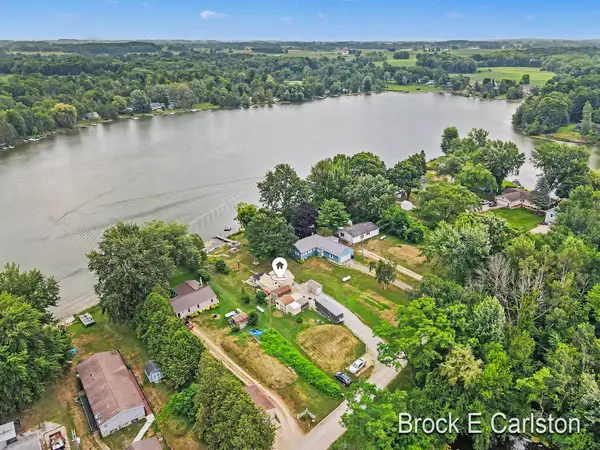 $175,000Active1 beds 1 baths662 sq. ft.
2900 S Martin Drive, Fremont, MI 49412
MLS# 71026038617Listed by: GREENRIDGE - NEXES - New
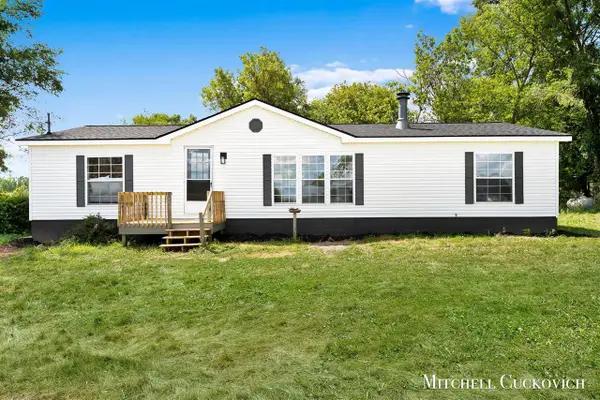 $249,000Active3 beds 2 baths1,456 sq. ft.
7110 W 44th, Fremont, MI 49412
MLS# 70547793Listed by: UNITED REALTY SERVICES LLC - New
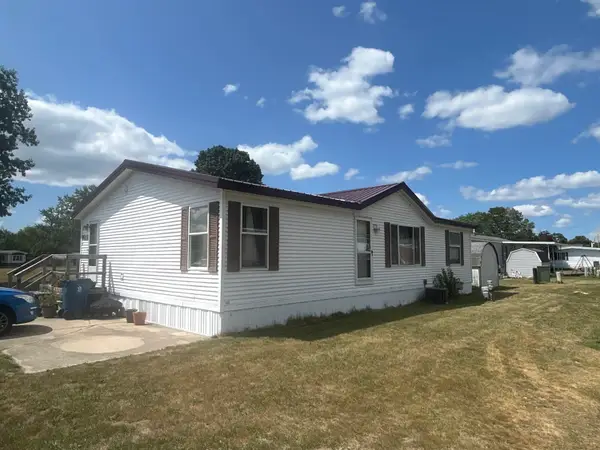 $65,000Active3 beds 2 baths832 sq. ft.
1219 Royal Drive, Fremont, MI 49412
MLS# 26037881Listed by: COLDWELL BANKER SCHMIDT FREMONT 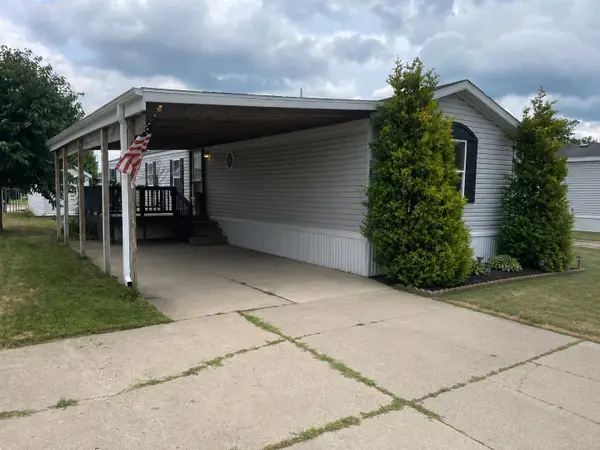 $69,000Pending3 beds 2 baths1,216 sq. ft.
1322 Windridge Lane, Fremont, MI 49412
MLS# 26037883Listed by: COLDWELL BANKER SCHMIDT FREMONT- New
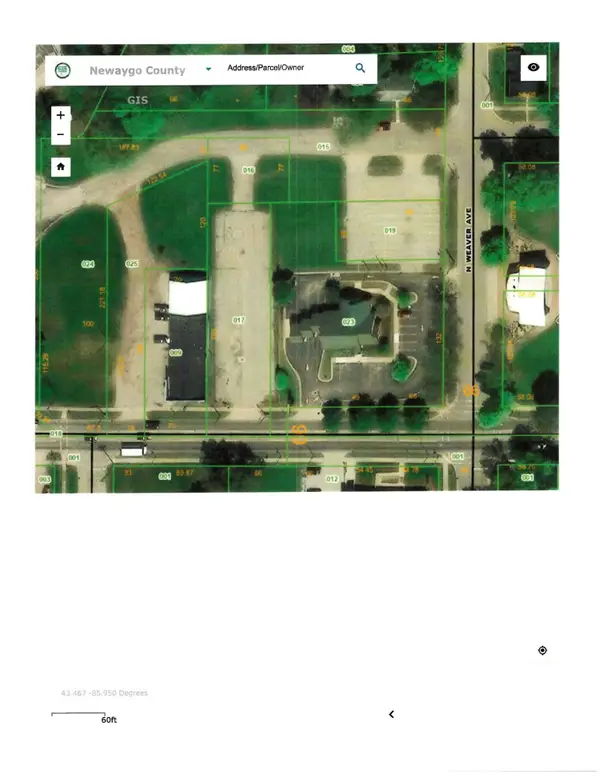 $54,900Active0.42 Acres
219 W Main Street, Fremont, MI 49412
MLS# 26037676Listed by: COLDWELL BANKER SCHMIDT FREMONT 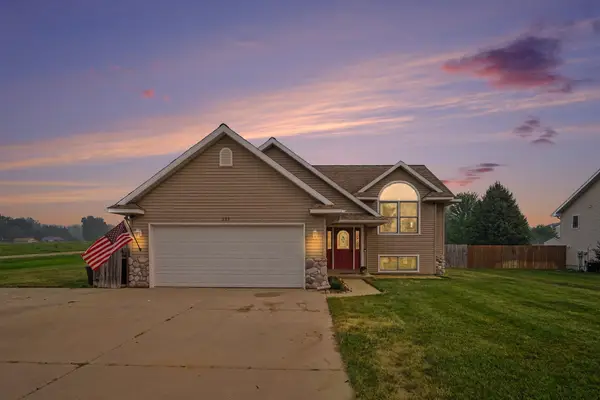 $425,000Active5 beds 3 baths2,161 sq. ft.
623 W 44th Street, Fremont, MI 49412
MLS# 26037033Listed by: CENTURY 21 AFFILIATED (GR)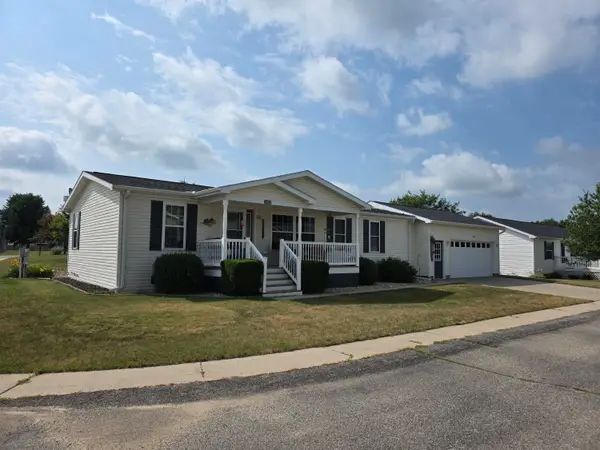 $210,000Active3 beds 2 baths1,352 sq. ft.
1402 Westwind Lane, Fremont, MI 49412
MLS# 26036998Listed by: COLDWELL BANKER SCHMIDT FREMONT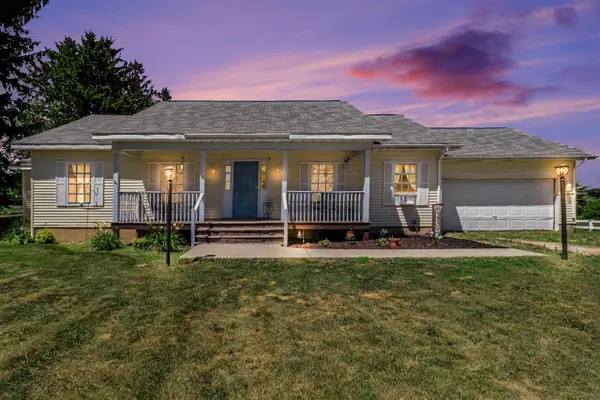 $330,000Active4 beds 2 baths1,414 sq. ft.
4067 W 48th, Fremont, MI 49412
MLS# 70546162Listed by: FIVE STAR REAL ESTATE (COURTLAND)


Protect your home and budget from life's surprises with an Assurant Home Warranty, backed by a partner that supports you through every step of homeownership. Explore Plans.
©2026 Century 21 Real Estate LLC. All rights reserved. CENTURY 21®, the CENTURY 21 Logo and C21® are service marks owned by Century 21 Real Estate LLC. Century 21 Real Estate LLC fully supports the principles of the Fair Housing Act and the Equal Opportunity Act. Each office is independently owned and operated. Listing information is deemed reliable but not guaranteed accurate.