
610 E Main Street, Fremont, MI 49412
Local realty services provided by:CENTURY 21 Signature Realty
610 E Main Street,Fremont, MI 49412
$269,900
- 3 Beds
- 2 Baths
- 1,498 sq. ft.
- Single family
- Active
Listed by: keith storms
Office: five star real estate (e. division)
MLS#:72026042710
Source:MI_REALCOMP
Price summary
- Price:$269,900
- Price per sq. ft.:$99.67
About this home
NEW LISTING IN FREMONT SCHOOL DISTRICT! This 3-bedroom, 1-bath home has plenty to offer and so much potential! Inside, you'll find 3 spacious bedrooms, a nice-sized kitchen, an open living room, and a full basement ready for you to make it your own. The basement also includes a working shower, adding even more flexibility. Outside, enjoy a beautifully landscaped yard, a wide-open backyard, an attached garage, and a nice deck--perfect for relaxing, entertaining, and making memories. This is a home with plenty of possibilities in a great location! Don't wait-schedule your showing today before it's gone!
Contact an agent
Home facts
- Year built:1961
- Listing ID #:72026042710
- Added:69 day(s) ago
- Updated:October 23, 2026 at 10:05 AM
Rooms and interior
- Bedrooms:3
- Total bathrooms:2
- Full bathrooms:2
- Rooms Total:3
- Basement Description:Full
- Living area:1,498 sq. ft.
Heating and cooling
- Cooling:Central Air
- Heating:Forced Air, Natural Gas
Structure and exterior
- Roof:Composition
- Year built:1961
- Building area:1,498 sq. ft.
- Lot area:0.5 Acres
- Lot Features:Wooded
- Architectural Style:Ranch
- Construction Materials:Wood Siding
- Exterior Features:Deck
- Foundation Description:Basement
Utilities
- Water:Public
- Sewer:Public Sewer
Finances and disclosures
- Price:$269,900
- Price per sq. ft.:$99.67
- Tax amount:$3,773
Features and amenities
- Laundry features:In Basement
Parking
- Parking description:Attached, Paved
- Garage spaces:1

New listings near 610 E Main Street
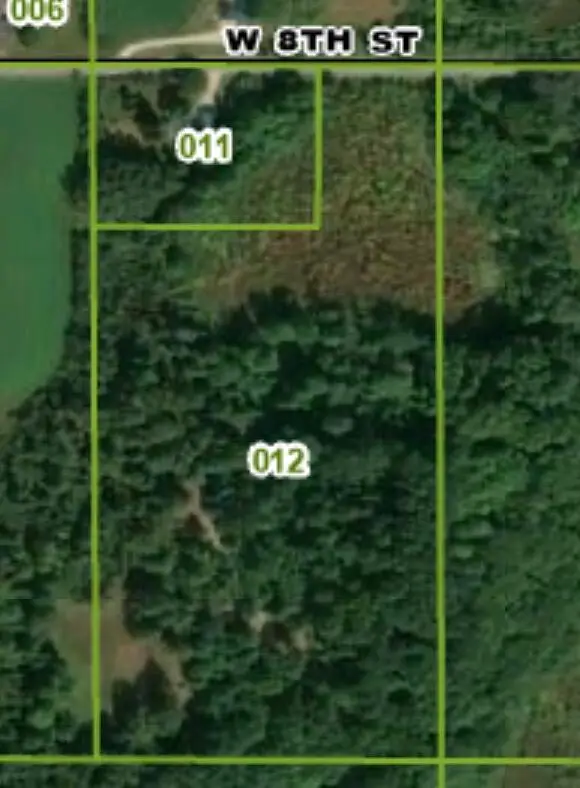 $120,000Pending16.78 Acres
00 W 8th Street, Fremont, MI 49412
MLS# 26056378Listed by: COLDWELL BANKER ANCHOR-HART- Open Sat, 5 to 6pmNew
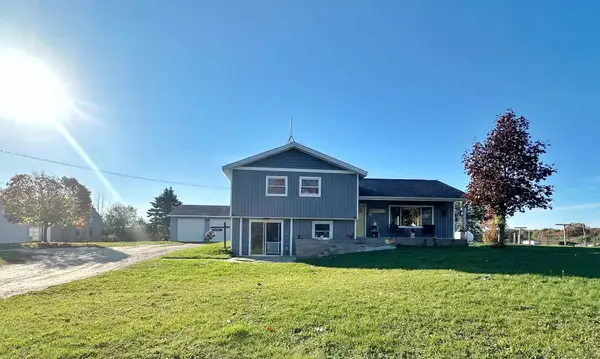 $324,900Active4 beds 2 baths1,800 sq. ft.
2253 S Baldwin Avenue, Fremont, MI 49412
MLS# 26056223Listed by: GREENRIDGE TOWN & COUNTRY REAL - New
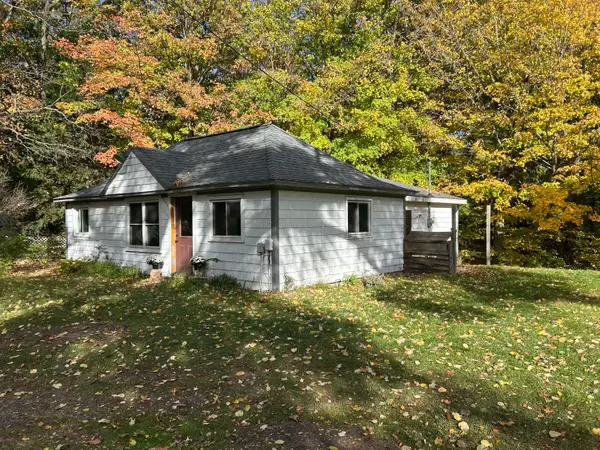 $225,000Active3 beds 1 baths952 sq. ft.
10062 S Osborn Avenue, Fremont, MI 49412
MLS# 65026056213Listed by: REAL ESTATE WITH MAGHIELSE &CO - New
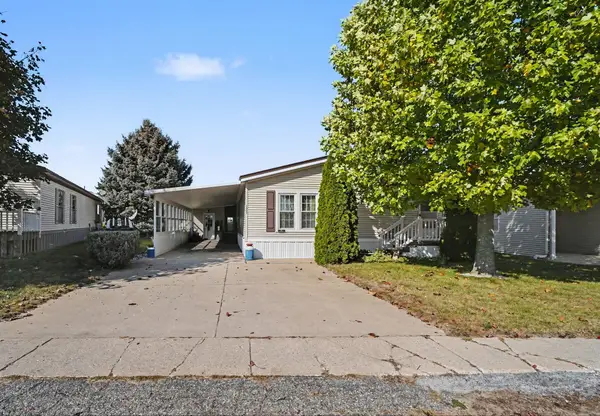 $170,000Active3 beds 2 baths1,512 sq. ft.
1307 Pineview Lane, Fremont, MI 49412
MLS# 72026054520Listed by: FIVE STAR REAL ESTATE FREMONT - New
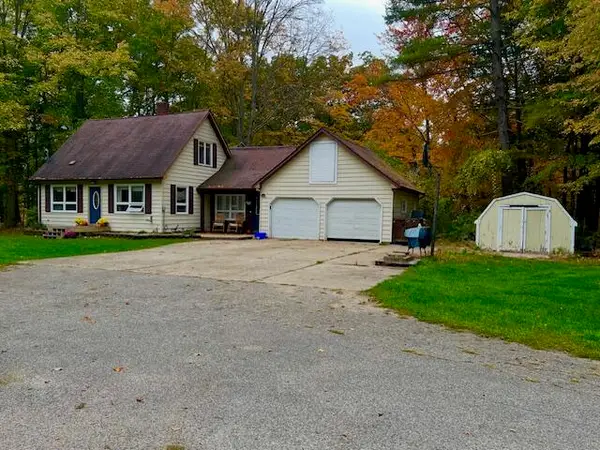 $289,000Active3 beds 2 baths1,250 sq. ft.
831 N Darling Avenue, Fremont, MI 49412
MLS# 65026055342Listed by: FIVE STAR REAL ESTATE (MAIN) - New
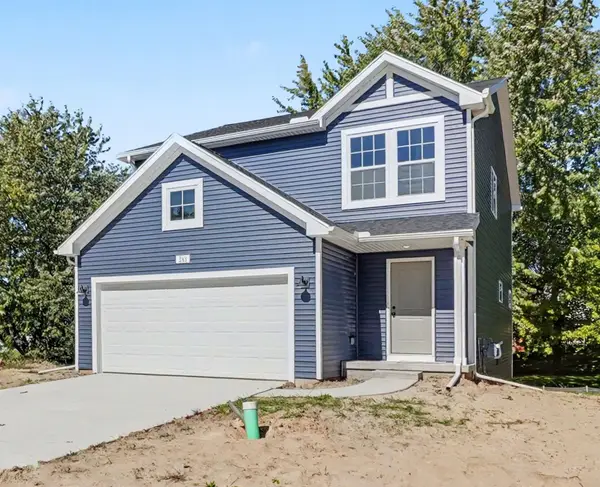 $319,900Active4 beds 3 baths1,910 sq. ft.
383 Pinery Lane, Fremont, MI 49412
MLS# 66026055278Listed by: ALLEN EDWIN REALTY - New
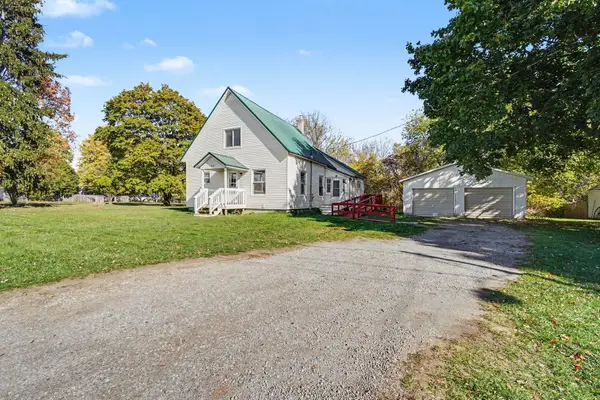 $300,000Active3 beds 2 baths1,990 sq. ft.
606 S Weaver Avenue, Fremont, MI 49412
MLS# 26055762Listed by: FIVE STAR REAL ESTATE FREMONT - New
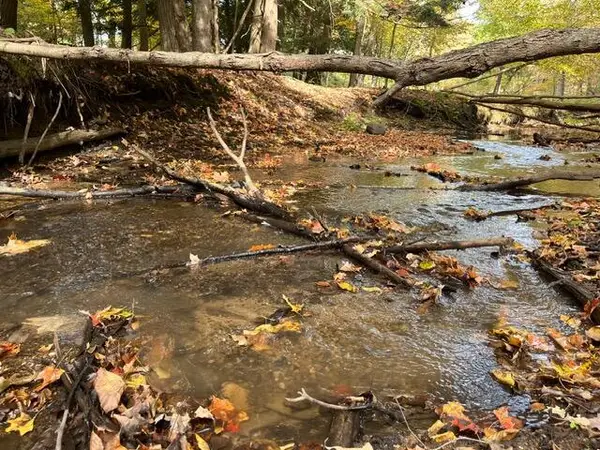 $111,000Active10 Acres
Warner, Fremont, MI 49412
MLS# 70564947Listed by: COLDWELL BANKER SCHMIDT FREMONT - New
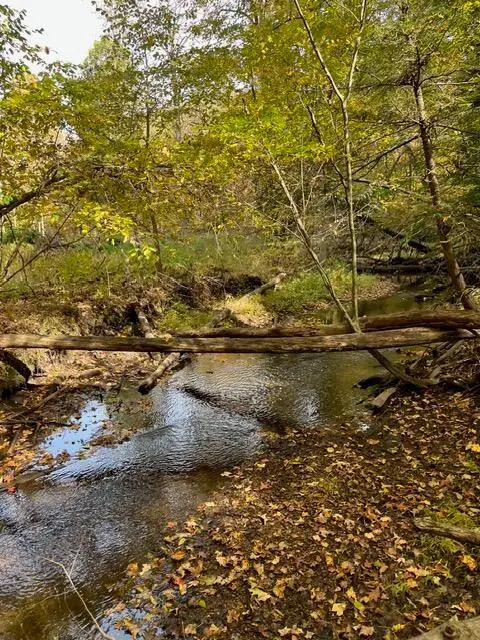 $111,000Active10 Acres
Warner, Fremont, MI 49412
MLS# 70564948Listed by: COLDWELL BANKER SCHMIDT FREMONT - New
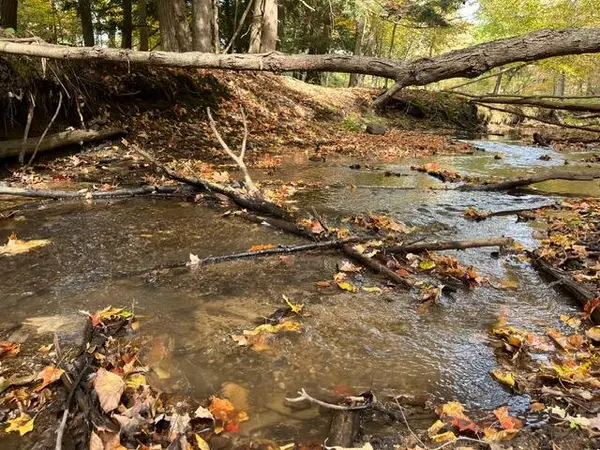 $111,000Active10 Acres
Warner Avenue #Parcel B, Fremont, MI 49412
MLS# 26055293Listed by: COLDWELL BANKER SCHMIDT FREMONT


Protect your home and budget from life's surprises with an Assurant Home Warranty, backed by a partner that supports you through every step of homeownership. Explore Plans.
©2026 Century 21 Real Estate LLC. All rights reserved. CENTURY 21®, the CENTURY 21 Logo and C21® are service marks owned by Century 21 Real Estate LLC. Century 21 Real Estate LLC fully supports the principles of the Fair Housing Act and the Equal Opportunity Act. Each office is independently owned and operated. Listing information is deemed reliable but not guaranteed accurate.