
728 Ohio, Fremont, MI 49412
Local realty services provided by:CENTURY 21 Northland
728 Ohio,Fremont, MI 49412
$282,700
- 3 Beds
- 2 Baths
- 1,347 sq. ft.
- Single family
- Active
Listed by: kristine stariha
Office: five star real estate - hart
MLS#:70541816
Source:MI_REALSOURCE
Price summary
- Price:$282,700
- Price per sq. ft.:$143.94
About this home
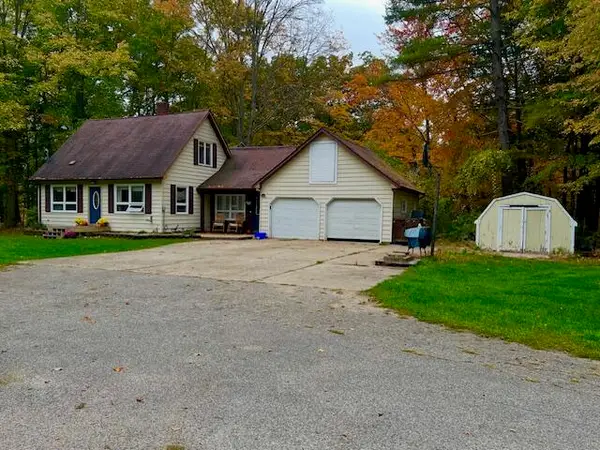
**This home is fantastic, and this seller is motivated** Set in an established neighborhood within the Fremont School District, this 3-bedroom, 2-bath home offers the quiet of small-town living and overall peace-of-mind. Replacement windows, a durable metal roof with the look of classic shingles, LeafGuard gutters, a whole-house generator, and newer mechanicals create security. Add hardwood floors, arched doorways, and abundant cedar-lined storage for class and character. With two main-floor bedrooms, an upper-level bedroom suite, a finished basement media room with bar, a separate workshop and utility area for projects and storage, a three-season sunroom, an attached two-stall garage, and a practical mudroom/laundry area, this home offers plenty of space for comfortable living, entertaining, and everyday life. Outside, enjoy the privacy of a large and lovely fully fenced backyard because this home offers a lifestyle as well! Take a tour of 728 Ohio in Fremont.
Contact an agent
Home facts
- Year built:1952
- Listing ID #:70541816
- Added:118 day(s) ago
- Updated:October 13, 2026 at 10:34 AM
Rooms and interior
- Bedrooms:3
- Total bathrooms:2
- Full bathrooms:2
- Rooms Total:10
- Kitchen Description:Dishwasher, Range/Oven, Refrigerator
- Living area:1,347 sq. ft.
Heating and cooling
- Heating:Forced Air, Natural Gas
Structure and exterior
- Year built:1952
- Building area:1,347 sq. ft.
- Lot area:0.29 Acres
- Construction Materials:Vinyl Siding
- Foundation Description:Basement
- Levels:2 Story
Utilities
- Water:Public Water
Finances and disclosures
- Price:$282,700
- Price per sq. ft.:$143.94
- Tax amount:$4,616
Features and amenities
- Appliances:Dishwasher, Dryer, Range/Oven, Refrigerator, Washer
- Laundry features:Dryer, Washer
Parking
- Parking description:Attached Garage, Garage Door Opener
- Garage spaces:2
 Provided through IDX via MiRealSource. Courtesy of MiRealSource Shareholder. Copyright MiRealSource. The information published and disseminated by MiRealSource is communicated verbatim, without change by MiRealSource, as filed with MiRealSource by its members. The accuracy of all information, regardless of source, is not guaranteed or warranted. All information should be independently verified. Copyright 2026 MiRealSource. All rights reserved. The information provided hereby constitutes proprietary information of MiRealSource, Inc. and its shareholders, affiliates and licensees and may not be reproduced or transmitted in any form or by any means, electronic or mechanical, including photocopy, recording, scanning or any information storage and retrieval system, without written permission from MiRealSource, Inc. MI_REALSOURCE Member Broker: Brad Platt
New listings near 728 Ohio
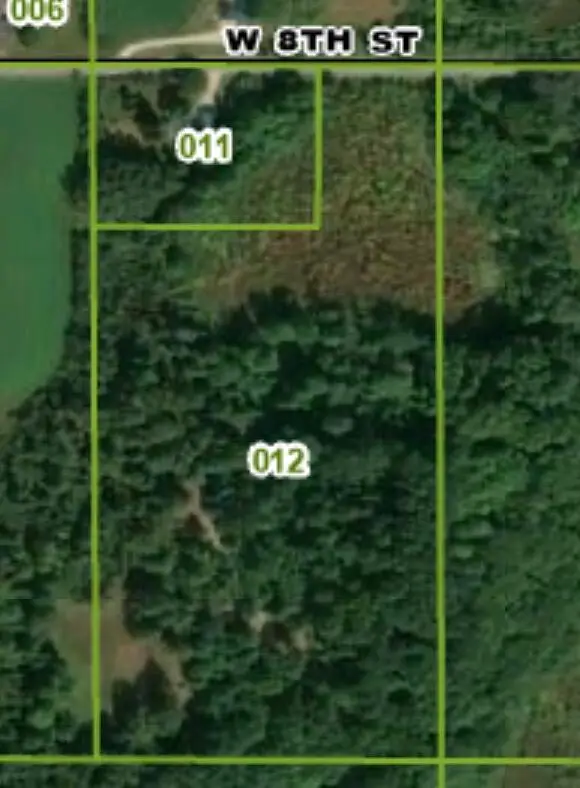 $120,000Pending16.78 Acres
00 W 8th Street, Fremont, MI 49412
MLS# 26056378Listed by: COLDWELL BANKER ANCHOR-HART- Open Sat, 5 to 6pmNew
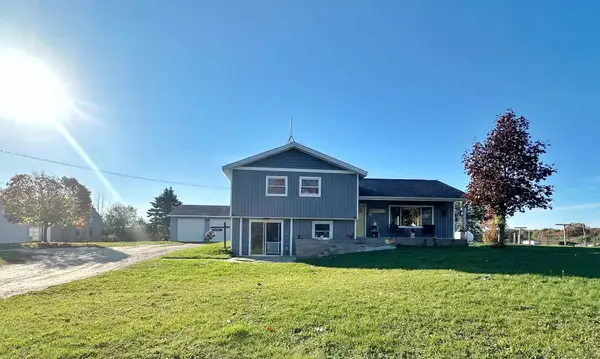 $324,900Active4 beds 2 baths1,800 sq. ft.
2253 S Baldwin Avenue, Fremont, MI 49412
MLS# 26056223Listed by: GREENRIDGE TOWN & COUNTRY REAL - New
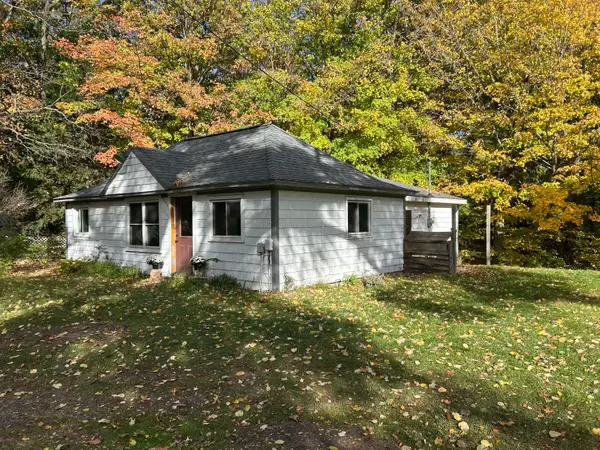 $225,000Active3 beds 1 baths952 sq. ft.
10062 S Osborn Avenue, Fremont, MI 49412
MLS# 65026056213Listed by: REAL ESTATE WITH MAGHIELSE &CO - New
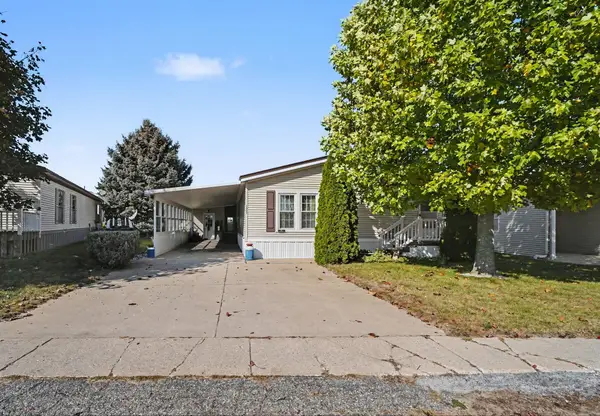 $170,000Active3 beds 2 baths1,512 sq. ft.
1307 Pineview Lane, Fremont, MI 49412
MLS# 72026054520Listed by: FIVE STAR REAL ESTATE FREMONT - New
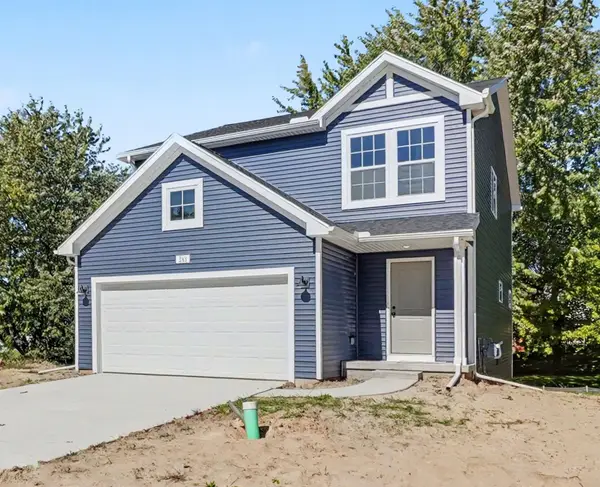
 $289,000Active3 beds 2 baths1,250 sq. ft.
831 N Darling Avenue, Fremont, MI 49412
MLS# 65026055342Listed by: FIVE STAR REAL ESTATE (MAIN) - New
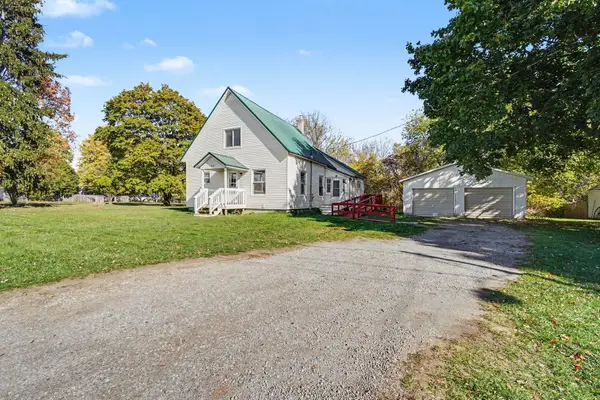
 $319,900Active4 beds 3 baths1,910 sq. ft.
383 Pinery Lane, Fremont, MI 49412
MLS# 66026055278Listed by: ALLEN EDWIN REALTY - New
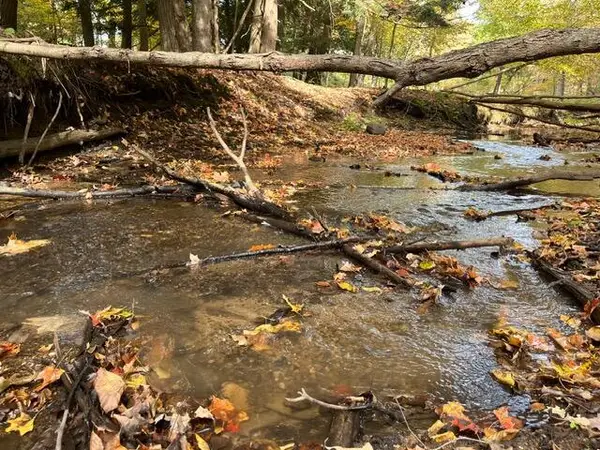
 $300,000Active3 beds 2 baths1,990 sq. ft.
606 S Weaver Avenue, Fremont, MI 49412
MLS# 26055762Listed by: FIVE STAR REAL ESTATE FREMONT - New
 $111,000Active10 Acres
Warner, Fremont, MI 49412
MLS# 70564947Listed by: COLDWELL BANKER SCHMIDT FREMONT - New
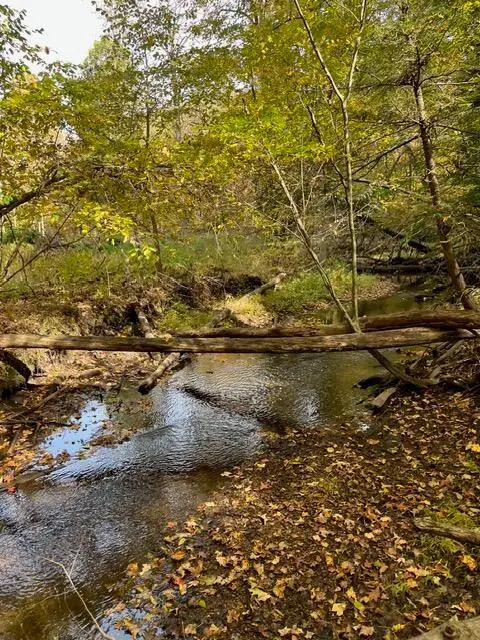 $111,000Active10 Acres
Warner, Fremont, MI 49412
MLS# 70564948Listed by: COLDWELL BANKER SCHMIDT FREMONT - New
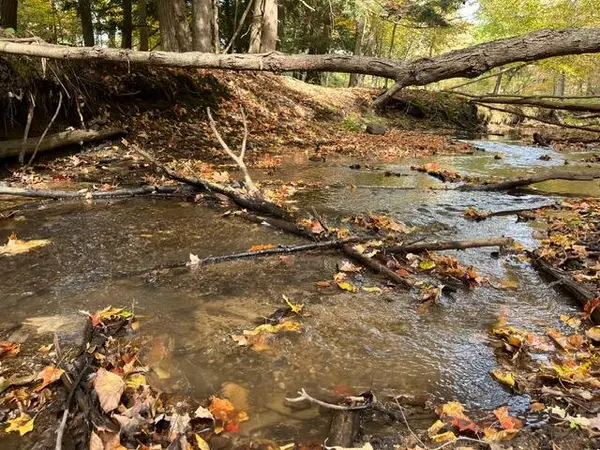 $111,000Active10 Acres
Warner Avenue #Parcel B, Fremont, MI 49412
MLS# 26055293Listed by: COLDWELL BANKER SCHMIDT FREMONT


Protect your home and budget from life's surprises with an Assurant Home Warranty, backed by a partner that supports you through every step of homeownership. Explore Plans.
©2026 Century 21 Real Estate LLC. All rights reserved. CENTURY 21®, the CENTURY 21 Logo and C21® are service marks owned by Century 21 Real Estate LLC. Century 21 Real Estate LLC fully supports the principles of the Fair Housing Act and the Equal Opportunity Act. Each office is independently owned and operated. Listing information is deemed reliable but not guaranteed accurate.