
1870 Lowe #25, Fruitport, MI 49456
Local realty services provided by:CENTURY 21 Northland
1870 Lowe #25,Spring Lake, MI 49456
$464,900
- 4 Beds
- 3 Baths
- 2,048 sq. ft.
- Single family
- Active
Listed by: robert blanton
Office: kensington realty group inc.
MLS#:70541004
Source:MI_REALSOURCE
Price summary
- Price:$464,900
- Price per sq. ft.:$172.06
- Monthly HOA dues:$41.67
About this home
Interra Homes is proud to present The Carson, A stunning two-story home with a welcoming porch that opens to a foyer and large den. The journey continues with a spacious living area, with full view of the large kitchen and dining room, complete with large island and oversized pantry. The upstairs primary suite is complete with a large walk-in closet and large vanity in the private bathroom.
Contact an agent
Home facts
- Year built:2026
- Listing ID #:70541004
- Added:65 day(s) ago
- Updated:September 18, 2026 at 10:43 AM
Rooms and interior
- Bedrooms:4
- Total bathrooms:3
- Full bathrooms:2
- Half bathrooms:1
- Rooms Total:16
- Kitchen Description:Dishwasher, Microwave, Range/Oven
- Living area:2,048 sq. ft.
Heating and cooling
- Heating:Forced Air, Natural Gas
Structure and exterior
- Year built:2026
- Building area:2,048 sq. ft.
- Lot area:0.2 Acres
- Construction Materials:Vinyl Siding
- Exterior Features:Storms/Screens
- Foundation Description:Basement
- Levels:2+ Story
Utilities
- Water:Public Water
Finances and disclosures
- Price:$464,900
- Price per sq. ft.:$172.06
Features and amenities
- Appliances:Dishwasher, Microwave, Range/Oven
- Amenities:Playground
Parking
- Garage spaces:2
 Provided through IDX via MiRealSource. Courtesy of MiRealSource Shareholder. Copyright MiRealSource. The information published and disseminated by MiRealSource is communicated verbatim, without change by MiRealSource, as filed with MiRealSource by its members. The accuracy of all information, regardless of source, is not guaranteed or warranted. All information should be independently verified. Copyright 2026 MiRealSource. All rights reserved. The information provided hereby constitutes proprietary information of MiRealSource, Inc. and its shareholders, affiliates and licensees and may not be reproduced or transmitted in any form or by any means, electronic or mechanical, including photocopy, recording, scanning or any information storage and retrieval system, without written permission from MiRealSource, Inc. MI_REALSOURCE Member Broker: Brad Platt
New listings near 1870 Lowe #25
- Open Fri, 5 to 6:30pmNew
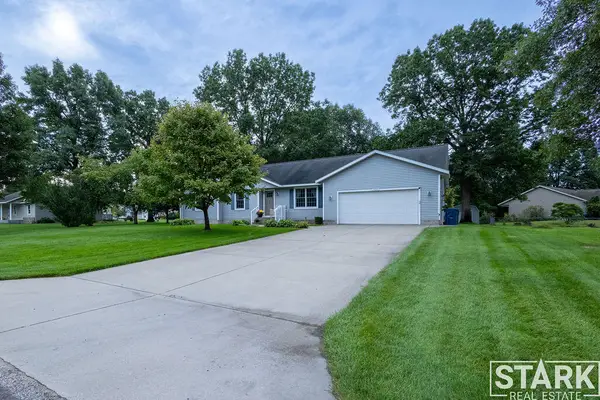 $349,900Active4 beds 2 baths1,384 sq. ft.
3429 Scotch Pine Drive, Muskegon, MI 49444
MLS# 26049644Listed by: STARK REAL ESTATE - New
 $2,699,900Active3 beds 3 baths7,375 sq. ft.
4901 S Hilton Park Road, Fruitport, MI 49415
MLS# 26049550Listed by: GREENRIDGE - NEXES - New
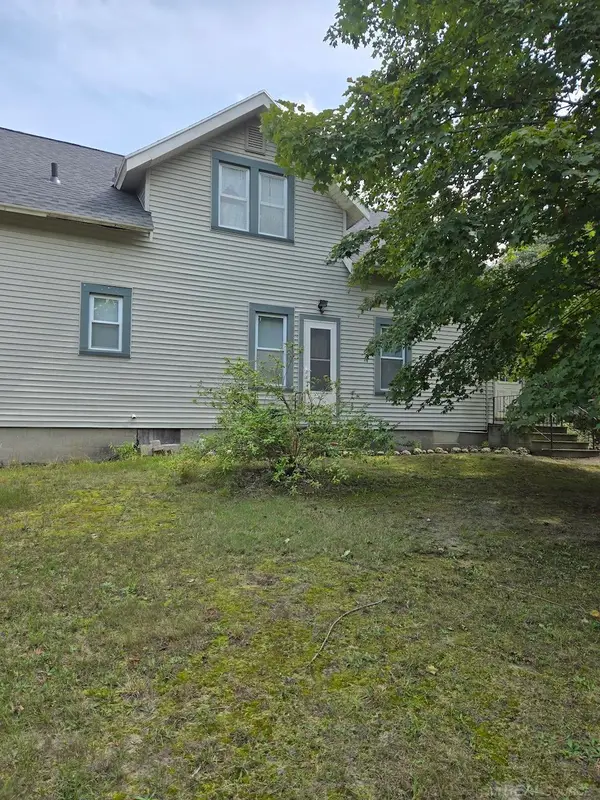 $145,000Active3 beds 2 baths1,852 sq. ft.
4274 Jensen, Fruitport, MI 49415
MLS# 50222069Listed by: JOSEPH WALTER REALTY LLC - New
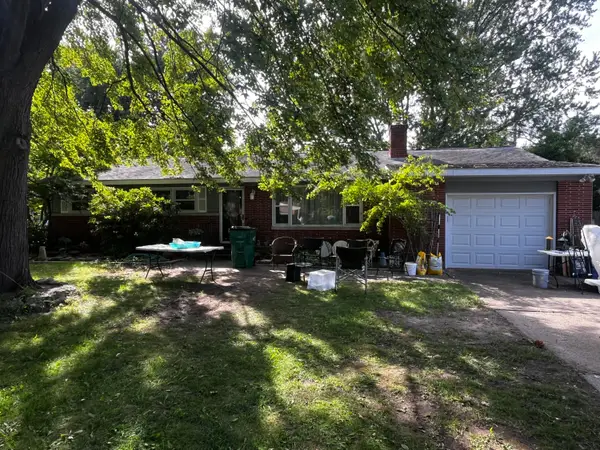 $220,000Active3 beds 2 baths2,264 sq. ft.
3889 Molly Boulevard, Muskegon, MI 49444
MLS# 65026049309Listed by: KELLER WILLIAMS GR NORTH - New
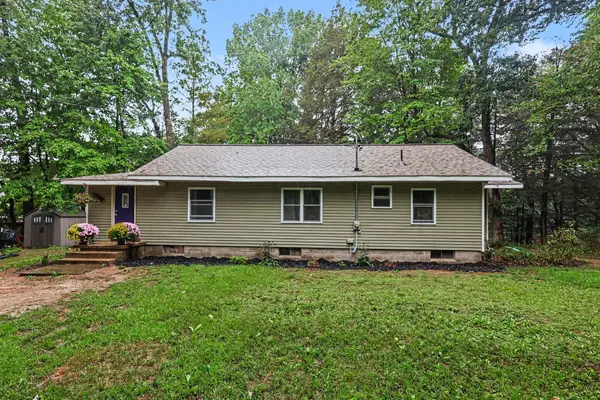 $275,000Active5 beds 1 baths2,228 sq. ft.
3792 E Pontaluna Road, Fruitport, MI 49415
MLS# 71026049221Listed by: FIVE STAR REAL ESTATE GH - New
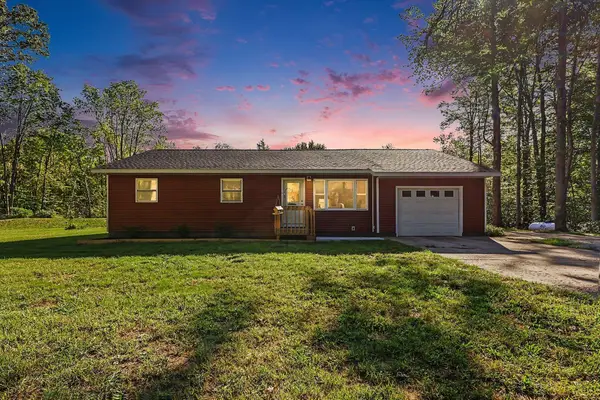 $375,000Active3 beds 2 baths1,335 sq. ft.
4880 S Carr Road, Fruitport, MI 49415
MLS# 26048987Listed by: FIVE STAR REAL ESTATE - N MUSK - New
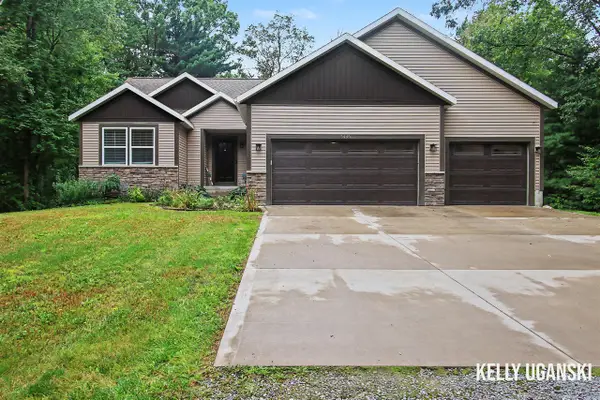 $445,000Active2 beds 2 baths1,497 sq. ft.
5445 Stringer, Fruitport, MI 49415
MLS# 70558037Listed by: RE/MAX LAKESHORE - New
 $259,900Active3 beds 2 baths1,976 sq. ft.
3876 S Dangl Road, Muskegon, MI 49444
MLS# 71026048427Listed by: BELLABAY REALTY LLC - New
 $275,000Active3 beds 2 baths1,464 sq. ft.
13480 Hickory, Fruitport, MI 49415
MLS# 70557477Listed by: HOMEREALTY HOLLAND - New
 $220,000Active3 beds 1 baths1,748 sq. ft.
3262 S Dangl Road, Muskegon, MI 49444
MLS# 26047754Listed by: GREENRIDGE REALTY


Protect your home and budget from life's surprises with an Assurant Home Warranty, backed by a partner that supports you through every step of homeownership. Explore Plans.
©2026 Century 21 Real Estate LLC. All rights reserved. CENTURY 21®, the CENTURY 21 Logo and C21® are service marks owned by Century 21 Real Estate LLC. Century 21 Real Estate LLC fully supports the principles of the Fair Housing Act and the Equal Opportunity Act. Each office is independently owned and operated. Listing information is deemed reliable but not guaranteed accurate.