
10250 Duffield Road, Gaines, MI 48436
Local realty services provided by:CENTURY 21 Affiliated
Listed by: kelli garman
Office: real estate for a cause
MLS#:20261073959
Source:MI_REALCOMP
Price summary
- Price:$329,900
- Price per sq. ft.:$133.67
About this home
Updated Gaines Ranch with Finished Basement & Incredible Outdoor Living! This beautifully updated ranch offers an abundance of finished living space, an open-concept main level, and an impressive backyard retreat overlooking peaceful open farmland. The main floor features 3 bedrooms, updated bathrooms, first-floor laundry, gorgeous 2024 wood flooring, and a refreshed kitchen with KitchenAid appliances including a gas range with double ovens.
The finished basement nearly doubles the home's living space and offers 2 additional bedrooms, a full remodeled bath, large open living/rec space, and extensive storage—providing incredible flexibility for guests, recreation, work-from-home, or additional living needs.
Outside, enjoy your own private retreat with a large in-ground pool, pool heater, brand-new hot tub, enclosed gazebo, and expanded driveway/sidewalk. The completely remodeled 2-car garage features epoxy flooring and HVAC, making it ideal for a workshop, hobbies, or additional entertaining space. A whole-home generator, new well, security cameras, motion lighting, and other thoughtful updates provide added convenience and peace of mind.
Major mechanical updates include a 2023 furnace and septic system, 2022 water heater, updated water system, and newer well. A rare combination of extensive updates, incredible finished space, and resort-style outdoor living—all for $329,900!...
Contact an agent
Home facts
- Year built:2002
- Subdivision & Development:COUNTRY MEADOWS
- Listing ID #:20261073959
- Added:4 day(s) ago
- Updated:September 19, 2026 at 10:09 AM
Rooms and interior
- Bedrooms:3
- Total bathrooms:3
- Full bathrooms:3
- Rooms Total:3
- Basement Description:Finished
- Living area:2,468 sq. ft.
Heating and cooling
- Heating:Forced Air, Natural Gas
Structure and exterior
- Year built:2002
- Building area:2,468 sq. ft.
- Lot area:0.55 Acres
- Architectural Style:Ranch
- Construction Materials:Vinyl Siding
- Foundation Description:Basement, Poured
- Levels:One
Utilities
- Water:Well
- Sewer:Sewer at Street
Finances and disclosures
- Price:$329,900
- Price per sq. ft.:$133.67
- Tax amount:$3,254
Features and amenities
- Pool features:Above Ground
Parking
- Parking description:Attached, Two Car Garage
- Garage spaces:2

New listings near 10250 Duffield Road
- Open Sun, 1 to 3pmNew
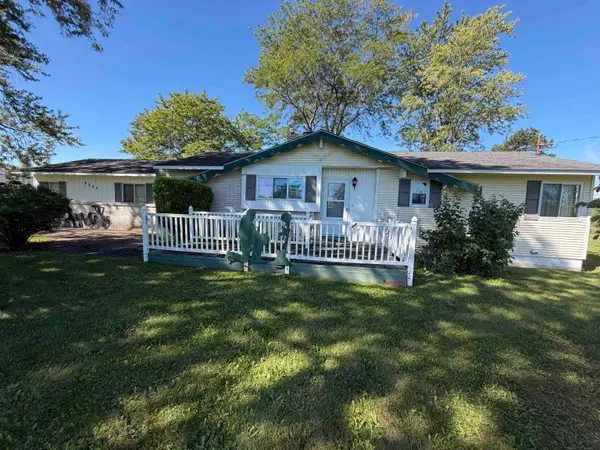 $215,000Active2 beds 1 baths1,092 sq. ft.
9344 Nichols, Gaines, MI 48436
MLS# 50222307Listed by: THE AGENCY OF GATEWAY - New
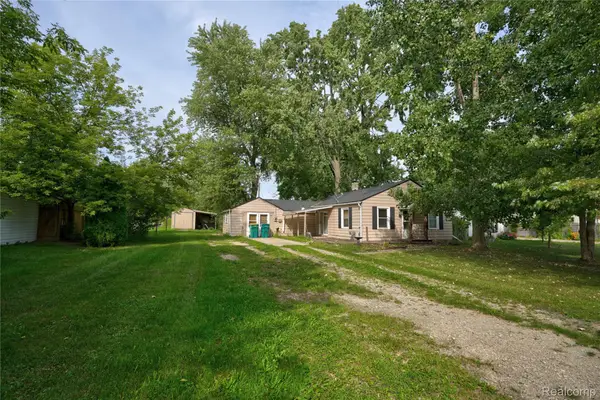 $124,900Active3 beds 1 baths1,046 sq. ft.
207 Park Street, Gaines, MI 48436
MLS# 20261065345Listed by: NEXTHOME INSPIRE 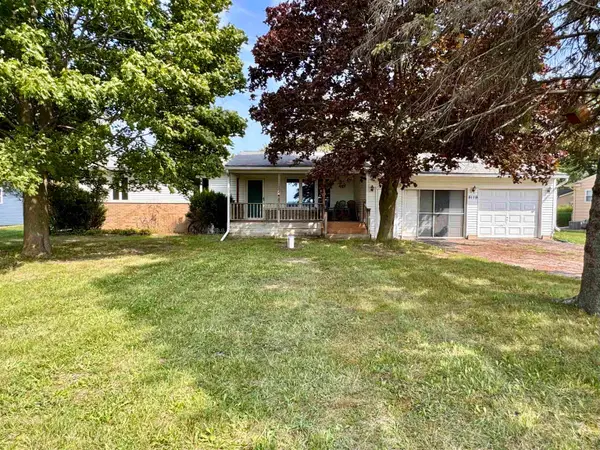 $199,900Active3 beds 2 baths1,056 sq. ft.
8119 Van Vleet RD, Gaines, MI 48436
MLS# 5050220665Listed by: REMAX PLATINUM FENTON- Open Sat, 11am to 1pmNew
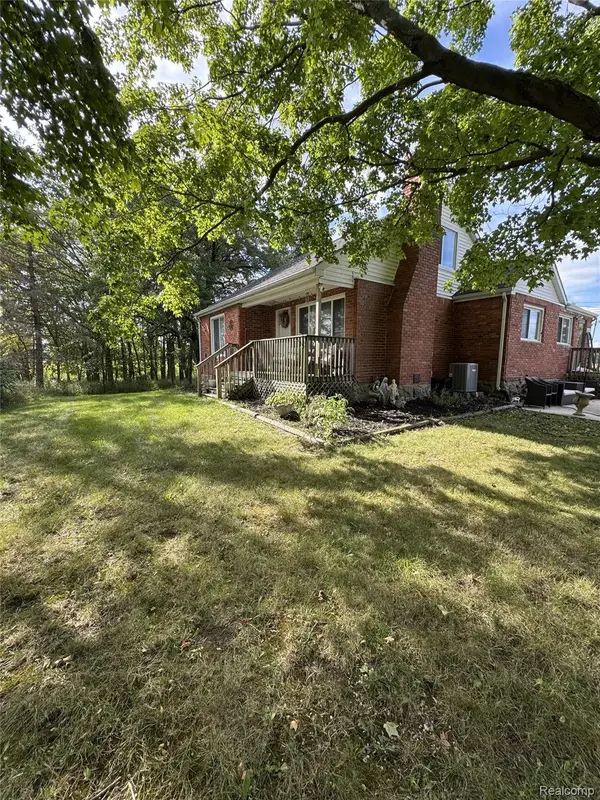 $299,000Active4 beds 2 baths1,649 sq. ft.
8330 Baldwin Road, Gaines, MI 48436
MLS# 20261074817Listed by: KW REALTY LIVINGSTON 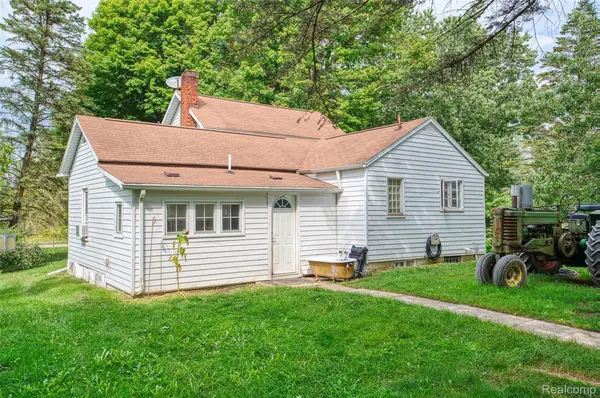 $224,900Active3 beds 1 baths1,362 sq. ft.
9225 Cook Road, Gaines, MI 48436
MLS# 20261069631Listed by: ROCK REALTY LLC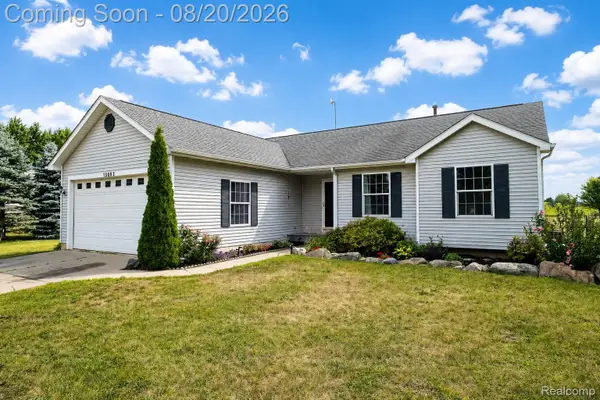 $389,900Active4 beds 4 baths2,712 sq. ft.
13063 Seymour Road, Gaines, MI 48436
MLS# 20261065536Listed by: BERKSHIRE HATHAWAY HOMESERVICES MICHIGAN REAL EST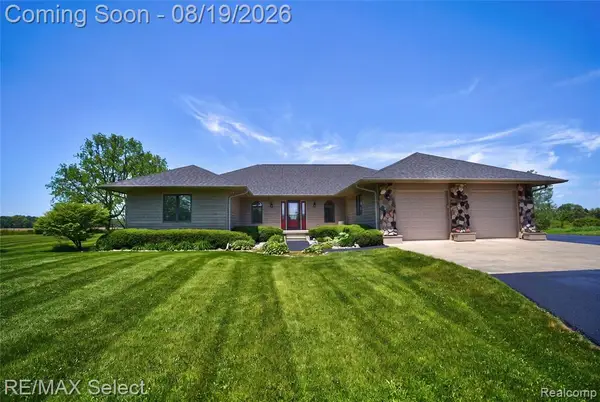 $629,900Active5 beds 4 baths2,885 sq. ft.
9120 Ray, Gaines, MI 48436
MLS# 61021396Listed by: RE/MAX SELECT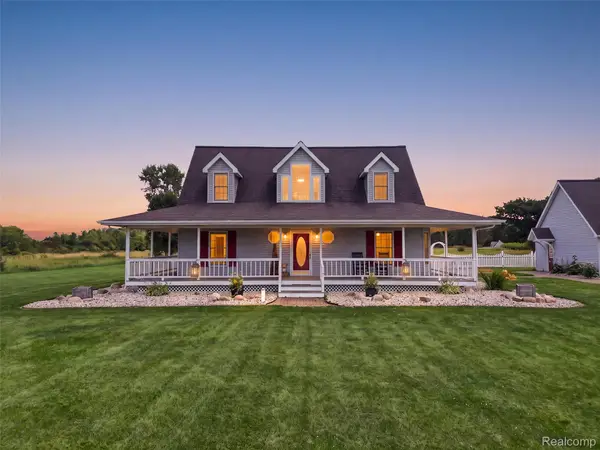 $500,000Pending3 beds 3 baths1,960 sq. ft.
9493 Ray Road, Gaines, MI 48436
MLS# 20261057558Listed by: EXP REALTY BEST LIFE AND COMPANY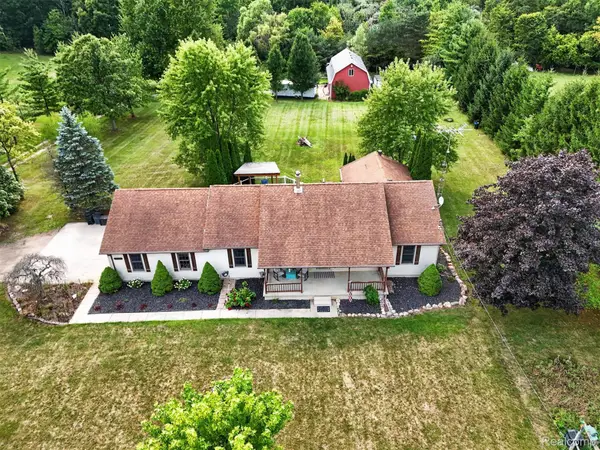 $400,000Pending3 beds 3 baths2,430 sq. ft.
11342 Morrish Road, Gaines, MI 48436
MLS# 20261063844Listed by: TREMAINE REAL ESTATE


Protect your home and budget from life's surprises with an Assurant Home Warranty, backed by a partner that supports you through every step of homeownership. Explore Plans.
©2026 Century 21 Real Estate LLC. All rights reserved. CENTURY 21®, the CENTURY 21 Logo and C21® are service marks owned by Century 21 Real Estate LLC. Century 21 Real Estate LLC fully supports the principles of the Fair Housing Act and the Equal Opportunity Act. Each office is independently owned and operated. Listing information is deemed reliable but not guaranteed accurate.