
10320 Hatch Lane, Galesburg, MI 49053
Local realty services provided by:CENTURY 21 Signature Realty
10320 Hatch Lane,Galesburg, MI 49053
$300,000
- 3 Beds
- 2 Baths
- 1,735 sq. ft.
- Single family
- Active
Listed by: antonio carrillo
Office: re/max perrett associates
MLS#:64026022988
Source:MI_REALCOMP
Price summary
- Price:$300,000
- Price per sq. ft.:$161.73
- Monthly HOA dues:$40
About this home
The best homes have a way of reminding you what it feels like to finally exhale at the end of a long day. This 3 bedroom, 2 bath home offers an open-concept kitchen and living space designed for connection. The primary suite features its own private bathroom, creating a quiet space to recharge and launch your new day! A fenced in backyard and underground sprinklers make outdoor living feel easy and manageable. Built in 2023, this home has new utilities, modern systems throughout, and offers the peace of mind that comes with newer construction. Wrap this warm bundle of easy living and put it conveniently off of I-94, and call it home! Call your favorite agent and come see 10320 Hatch Lane !
Contact an agent
Home facts
- Year built:2023
- Listing ID #:64026022988
- Added:52 day(s) ago
- Updated:July 08, 2026 at 09:57 AM
Rooms and interior
- Bedrooms:3
- Total bathrooms:2
- Full bathrooms:2
- Rooms Total:4
- Kitchen Description:Pantry
- Basement Description:Daylight
- Living area:1,735 sq. ft.
Heating and cooling
- Cooling:Ceiling Fans, Central Air
- Heating:Forced Air, Natural Gas
Structure and exterior
- Roof:Composition, Shingle
- Year built:2023
- Building area:1,735 sq. ft.
- Lot area:0.28 Acres
- Lot Features:Sprinklers
- Construction Materials:Vinyl Siding
- Exterior Features:Deck
- Levels:Bi-Level
Utilities
- Water:Public
- Sewer:Public Sewer
Finances and disclosures
- Price:$300,000
- Price per sq. ft.:$161.73
- Tax amount:$5,667
Features and amenities
- Appliances:Dishwasher, Dryer, Microwave, Range, Refrigerator, Washer, Water Softener Owned
- Laundry features:In Basement, Lower Level
- Amenities:Pantry
Parking
- Parking description:Attached, Concrete, Electric Vehicle Charging Stations, Garage Door Opener, Paved
- Garage spaces:2

New listings near 10320 Hatch Lane
- New
 $339,000Active4 beds 3 baths1,882 sq. ft.
10335 Craven, Galesburg, MI 49053
MLS# 70543727Listed by: REAL BROKER LLC - New
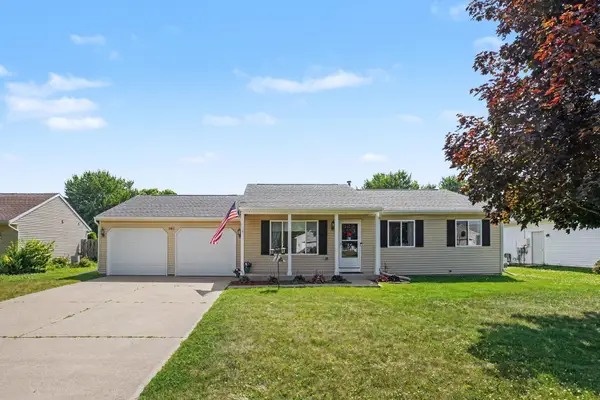 $299,914Active3 beds 2 baths1,216 sq. ft.
383 Courtney Street, Galesburg, MI 49053
MLS# 26033596Listed by: EXP REALTY LLC - New
 $299,914Active3 beds 2 baths1,216 sq. ft.
383 Courtney, Galesburg, MI 49053
MLS# 70543277Listed by: EXP REALTY LLC  $265,000Pending3 beds 2 baths1,148 sq. ft.
129 Grandview, Galesburg, MI 49053
MLS# 26033365Listed by: FIVE STAR REAL ESTATE- New
 $90,000Active2.36 Acres
256 Van Bruggen, Galesburg, MI 49053
MLS# 70542754Listed by: BERKSHIRE HATHAWAY HOMESERVICES MI - New
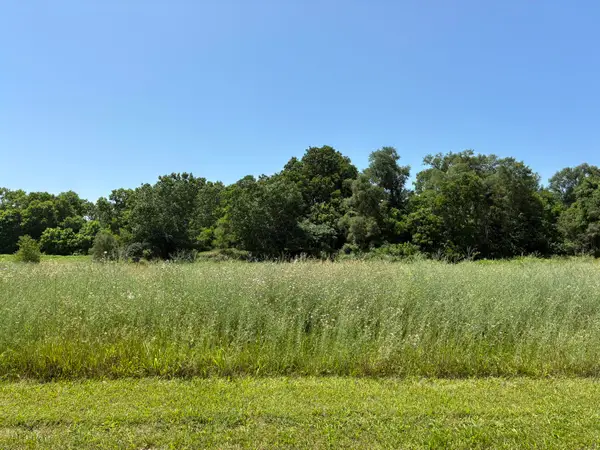 $90,000Active2.36 Acres
256 Van Bruggen Street #4, Galesburg, MI 49053
MLS# 26033061Listed by: BERKSHIRE HATHAWAY HOMESERVICES MI - New
 $47,900Active0.6 Acres
561 N 30th Street, Galesburg, MI 49053
MLS# 26032565Listed by: ZUIDERVEEN, REALTORS LLC  $236,000Pending2 beds 1 baths1,146 sq. ft.
11915 E L Avenue, Galesburg, MI 49053
MLS# 66026031603Listed by: GRAYSTONE REAL ESTATE $1,600,000Active5 beds 5 baths5,113 sq. ft.
14295 Peninsula Drive, Galesburg, MI 49053
MLS# 26031534Listed by: JAQUA, REALTORS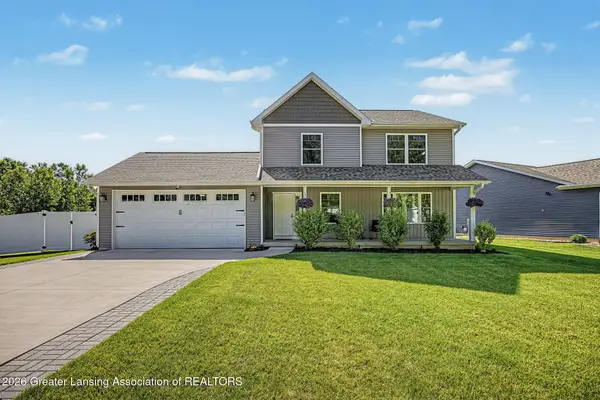 $359,000Pending3 beds 3 baths1,814 sq. ft.
148 Grandview, Galesburg, MI 49053
MLS# 297019Listed by: KELLER WILLIAMS REALTY LANSING


Protect your home and budget from life's surprises with an Assurant Home Warranty, backed by a partner that supports you through every step of homeownership. Explore Plans.
©2026 Century 21 Real Estate LLC. All rights reserved. CENTURY 21®, the CENTURY 21 Logo and C21® are service marks owned by Century 21 Real Estate LLC. Century 21 Real Estate LLC fully supports the principles of the Fair Housing Act and the Equal Opportunity Act. Each office is independently owned and operated. Listing information is deemed reliable but not guaranteed accurate.