
1630 Buffalo Road, Galien, MI 49113
Local realty services provided by:CENTURY 21 Affiliated
1630 Buffalo Road,Galien, MI 49113
$1,699,000
- 3 Beds
- 4 Baths
- 2,976 sq. ft.
- Single family
- Active
Listed by: richard novacek ii
Office: @properties christie's international r.e.
MLS#:69026046173
Source:MI_REALCOMP
Price summary
- Price:$1,699,000
- Price per sq. ft.:$361.87
About this home
This stunning home and near 35-acre property is a true rural retreat, this rolling hill acreage has beautiful, exquisite design log home perched on a hill overlooking beauty of nature and nestled among woods and open fields. The main living area boasts stunning views of the pond, hills with trees and also a horse stable. Gather your friends and family around this generous dining table and kitchen in this open concept log home. Located in the heart of Harbor Country only a little over an hour away from Chicago. A must-see property, Book you're showing today!!
Contact an agent
Home facts
- Year built:2005
- Listing ID #:69026046173
- Added:14 day(s) ago
- Updated:September 15, 2026 at 10:09 AM
Rooms and interior
- Bedrooms:3
- Total bathrooms:4
- Full bathrooms:3
- Half bathrooms:1
- Rooms Total:8
- Flooring:Tile, Wood
- Kitchen Description:Pantry
- Basement Description:Daylight, Full, Partially Finished, Sump Pump, Walk-Out Access
- Living area:2,976 sq. ft.
Heating and cooling
- Cooling:Ceiling Fans, Central Air
- Heating:Forced Air, Geothermal
Structure and exterior
- Roof:Metal
- Year built:2005
- Building area:2,976 sq. ft.
- Lot area:34.83 Acres
- Lot Features:Decorative Pond, Hilly Ravine, Wooded
- Architectural Style:Log Home
- Construction Materials:Log, Wood Siding
- Exterior Features:Covered, Deck, Fountain, Garden, Patio, Porch
- Foundation Description:Basement
Utilities
- Water:Well
- Sewer:Septic Tank
Finances and disclosures
- Price:$1,699,000
- Price per sq. ft.:$361.87
- Tax amount:$3,500
Features and amenities
- Appliances:Built-In Electric Oven, Cooktop, Dishwasher, Dryer, Microwave, Oven, Range, Refrigerator, Washer, Water Softener Owned
- Laundry features:Laundry Room, Main Level, Sink, Washer Hookup
- Amenities:Pantry
Parking
- Parking description:Attached, Detached, Garage Door Opener, Garage Faces Side, Gravel
- Garage spaces:3

New listings near 1630 Buffalo Road
 $189,000Active2 beds 2 baths1,056 sq. ft.
1638 2nd Street, Galien, MI 49113
MLS# 26046565Listed by: COLDWELL BANKER REALTY $995,000Active7 beds 7 baths3,109 sq. ft.
208 N Cleveland, Galien, MI 49113
MLS# 70548285Listed by: @PROPERTIES CHRISTIE'S INTERNATIONAL R.E.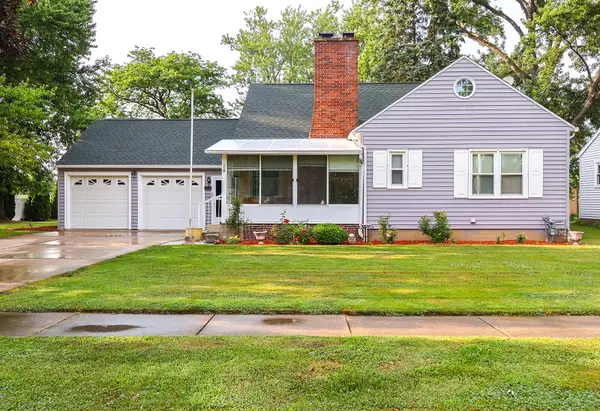 $329,900Active3 beds 3 baths1,418 sq. ft.
114 E Southeastern Avenue E, Galien, MI 49113
MLS# 69026037547Listed by: RE/MAX HARBOR COUNTRY @ NEW BUFFALO $329,900Active3 beds 3 baths1,418 sq. ft.
114 E Southeastern, Galien, MI 49113
MLS# 70547214Listed by: RE/MAX HARBOR COUNTRY @ NEW BUFFALO $275,000Active18.06 Acres
0 Mt Zion Road, Galien, MI 49113
MLS# 26034208Listed by: CK HOME GROUP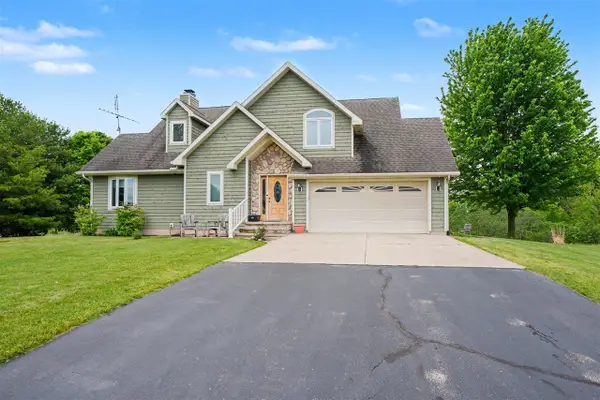 $795,000Active5 beds 4 baths2,037 sq. ft.
1908 Kaiser, Galien, MI 49113
MLS# 70533693Listed by: @PROPERTIES CHRISTIE'S INTERNATIONAL R.E.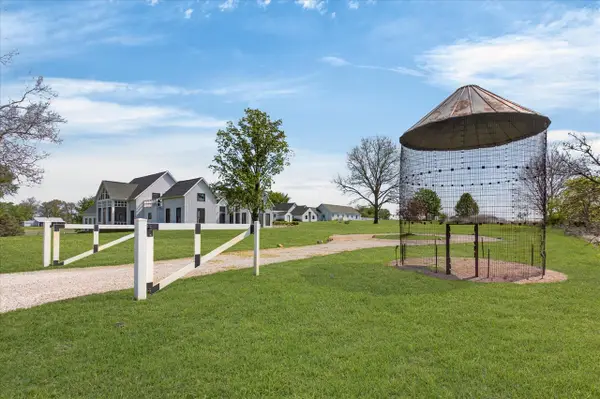 $2,200,000Active5 beds 6 baths4,020 sq. ft.
15337 Pardee, Galien, MI 49113
MLS# 70531005Listed by: @PROPERTIES CHRISTIE'S INTERNATIONAL R.E. $874,900Active4 beds 3 baths1,825 sq. ft.
19196 Cleveland Avenue, Galien, MI 49113
MLS# 69026018413Listed by: RE/MAX HARBOR COUNTRY @ NEW BUFFALO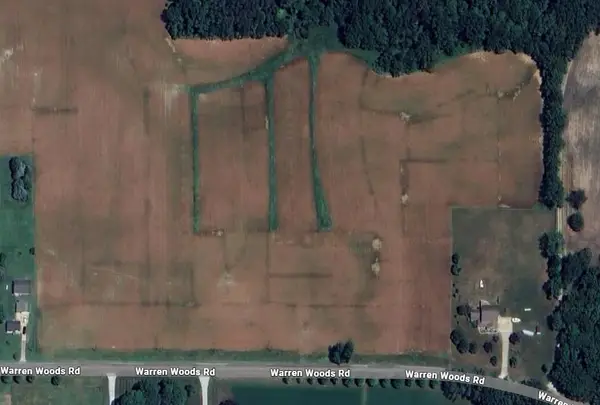 $429,900Active14.71 Acres
Warren Woods Road #14.71, Galien, MI 49113
MLS# 25062928Listed by: LOUX & HAYDEN REALTY


Protect your home and budget from life's surprises with an Assurant Home Warranty, backed by a partner that supports you through every step of homeownership. Explore Plans.
©2026 Century 21 Real Estate LLC. All rights reserved. CENTURY 21®, the CENTURY 21 Logo and C21® are service marks owned by Century 21 Real Estate LLC. Century 21 Real Estate LLC fully supports the principles of the Fair Housing Act and the Equal Opportunity Act. Each office is independently owned and operated. Listing information is deemed reliable but not guaranteed accurate.