1418 Blue Star Highway, Ganges, MI 49090
Local realty services provided by:CENTURY 21 Signature Realty
Upcoming open houses
- Sun, Sep 2001:00 pm - 04:00 pm
Listed by: chris gorgas
Office: lighthouse realty co inc
MLS#:71026032165
Source:MI_REALCOMP
Price summary
- Price:$529,000
- Price per sq. ft.:$312.83
About this home
The much loved tiny hamlet of Glenn is renowned for being the Pancake Town. Ideally located between Saugatuck and South Haven, this location is sought after for its charm and close proximity to Glenn Beach. Now there is a new home built with attention to detail at the location of the old Glenn Post Office sellers donated to the community. Now along Glenn Creek sits a brand new compact 3 bed, 2 1/2 bath highly efficient home with large format tile shower, tile backsplash, quartz countertops, black stainless appliances, Anderson windows, 2 x 6' walls, generator ready and under cabinet lighting. The master has great views of Glenn Creek as it meanders by on its way to Lake MI. 1 year builders warranty is included. Listing broker is related to 1 of the sellers.
Contact an agent
Home facts
- Year built:2026
- Listing ID #:71026032165
- Added:84 day(s) ago
- Updated:September 19, 2026 at 10:09 AM
Rooms and interior
- Bedrooms:3
- Total bathrooms:3
- Full bathrooms:2
- Half bathrooms:1
- Rooms Total:7
- Flooring:Carpet, Vinyl
- Living area:1,691 sq. ft.
Heating and cooling
- Cooling:Ceiling Fans, Central Air
- Heating:Forced Air, Propane
Structure and exterior
- Roof:Asphalt, Shingle
- Year built:2026
- Building area:1,691 sq. ft.
- Lot area:0.42 Acres
- Lot Features:Hilly Ravine, Wooded
- Architectural Style:Contemporary
- Construction Materials:Vinyl Siding
- Exterior Features:Covered, Patio, Porch
- Foundation Description:Crawl Space
Utilities
- Water:Well
- Sewer:Mound Septic, Septic Tank
Finances and disclosures
- Price:$529,000
- Price per sq. ft.:$312.83
- Tax amount:$1,885
Features and amenities
- Appliances:Dishwasher, Dryer, Microwave, Oven, Range, Refrigerator, Washer, Water Softener Owned
- Laundry features:Laundry Room, Sink, Upper Level
Parking
- Parking description:Attached, Concrete, Garage Door Opener, Garage Faces Front
- Garage spaces:2

New listings near 1418 Blue Star Highway
- New
 $1,650,000Active6 beds 5 baths3,838 sq. ft.
1985 68th Street, Fennville, MI 49408
MLS# 65026049881Listed by: RE/MAX OF GRAND RAPIDS (FH) - New
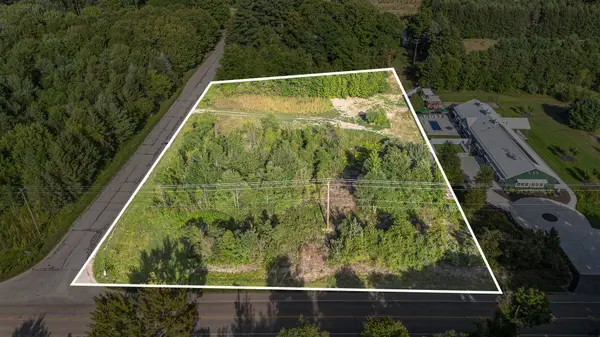 $250,000Active2 Acres
6788 120th Avenue, Fennville, MI 49408
MLS# 26049880Listed by: RE/MAX OF GRAND RAPIDS (FH) - Open Sat, 11am to 12:30pmNew
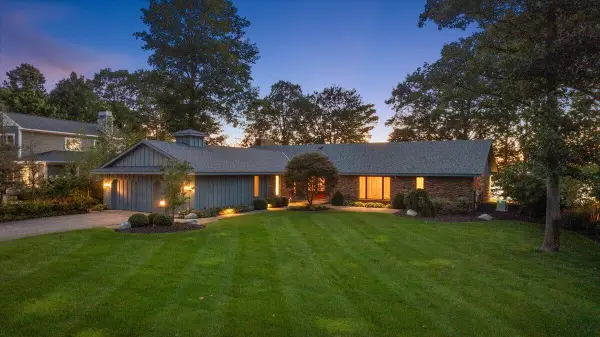 $2,700,000Active4 beds 4 baths4,687 sq. ft.
2230 Lakeshore Drive, Fennville, MI 49408
MLS# 26049675Listed by: COLDWELL BANKER WOODLAND SCHMIDT - New
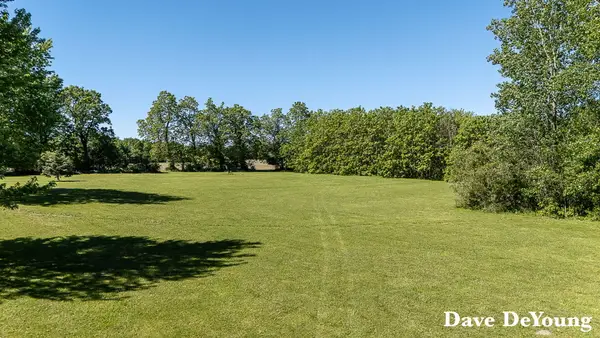 $79,900Active2 Acres
Par C 119th Avenue, Fennville, MI 49408
MLS# 26049268Listed by: COLDWELL BANKER WOODLAND SCHMIDT - New
 $219,900Active15.87 Acres
Parcel A 65th, Fennville, MI 49408
MLS# 26048506Listed by: FIVE STAR REAL ESTATE (GRANDV) - New
 $249,900Active5 Acres
V/L Rolling Hills, Fennville, MI 49408
MLS# 70557461Listed by: KELLER WILLIAMS REALTY RIVERTOWN - New
 $249,900Active5 Acres
V/L Rolling Hills Drive, Fennville, MI 49408
MLS# 26047800Listed by: KELLER WILLIAMS REALTY RIVERTOWN  $2,100,000Active5 beds 5 baths4,681 sq. ft.
1223-1225 Ash Drive, South Haven, MI 49090
MLS# 26047293Listed by: COLDWELL BANKER WOODLAND SCHMIDT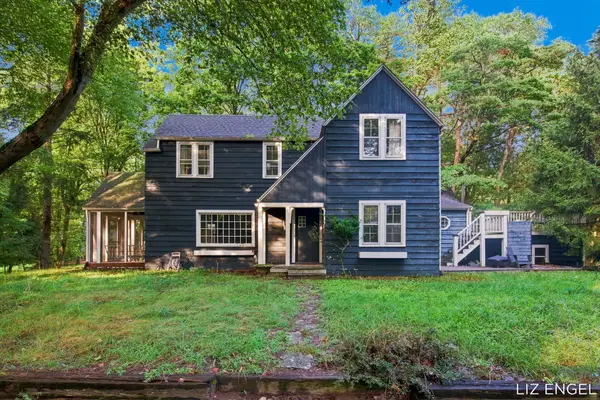
 $469,000Active4 beds 3 baths1,788 sq. ft.
2309 Forest Trail Circle, Fennville, MI 49408
MLS# 26047160Listed by: CENTURY 21 AFFILIATED $250,000Pending5.17 Acres
62nd, Fennville, MI 49408
MLS# 70555130Listed by: FIVE STAR REAL ESTATE-HOLLAND


Protect your home and budget from life's surprises with an Assurant Home Warranty, backed by a partner that supports you through every step of homeownership. Explore Plans.
©2026 Century 21 Real Estate LLC. All rights reserved. CENTURY 21®, the CENTURY 21 Logo and C21® are service marks owned by Century 21 Real Estate LLC. Century 21 Real Estate LLC fully supports the principles of the Fair Housing Act and the Equal Opportunity Act. Each office is independently owned and operated. Listing information is deemed reliable but not guaranteed accurate.