28662 Sheridan, Garden City, MI 48135
Local realty services provided by:CENTURY 21 Signature Realty
28662 Sheridan,Garden City, MI 48135
- 3 Beds
- 2 Baths
- - sq. ft.
- Single family
- Sold
Listed by: andrew grimm
Office: real estate one-troy
MLS#:61011404
Source:MI_REALSOURCE
Sorry, we are unable to map this address
Price summary
- Price:
About this home
This beautifully maintained home has been lovingly cared for, and it shows throughout. The addition off of the kitchen creates a bright, open layout that's perfect for everyday living and entertaining. Downstairs you'll find the finished basement provides plenty of additional living space, offering flexibility for a recreation room, home office, or workout area. The home is in excellent condition, and the seller is providing the certificate of occupancy for added peace of mind. Priced to sell, this is an opportunity you won't want to miss--schedule your showing today before it's gone! BATVAI
Contact an agent
Home facts
- Year built:1953
- Subdivision & Development:Grand Central Park Sub 2
- Listing ID #:61011404
- Added:51 day(s) ago
- Updated:August 24, 2026 at 03:42 PM
Rooms and interior
- Bedrooms:3
- Total bathrooms:2
- Full bathrooms:1
- Half bathrooms:1
- Rooms Total:8
- Kitchen Description:On Entry Level, Range/Oven, Refrigerator
- Bedroom Description:Bedroom 1 on Second Level, Bedroom 2 on Entry Level, Bedroom 3 on Entry Level
- Basement Description:Partially Finished
Heating and cooling
- Cooling:Central A/C
- Heating:Forced Air, Natural Gas
Structure and exterior
- Year built:1953
- Architectural Style:Bungalow
- Construction Materials:Vinyl Siding
- Exterior Features:Patio
- Foundation Description:Basement
- Levels:1 1/2 Story
Utilities
- Water:Public Water
Finances and disclosures
- Price:
- Tax amount:$2,676
Features and amenities
- Appliances:Range/Oven, Refrigerator
Parking
- Parking description:Detached Garage
- Garage spaces:2
 Provided through IDX via MiRealSource. Courtesy of MiRealSource Shareholder. Copyright MiRealSource. The information published and disseminated by MiRealSource is communicated verbatim, without change by MiRealSource, as filed with MiRealSource by its members. The accuracy of all information, regardless of source, is not guaranteed or warranted. All information should be independently verified. Copyright 2026 MiRealSource. All rights reserved. The information provided hereby constitutes proprietary information of MiRealSource, Inc. and its shareholders, affiliates and licensees and may not be reproduced or transmitted in any form or by any means, electronic or mechanical, including photocopy, recording, scanning or any information storage and retrieval system, without written permission from MiRealSource, Inc. MI_REALSOURCE Member Broker: Andrew Hauck
New listings near 28662 Sheridan
- Coming Soon
 $279,900Coming Soon3 beds 3 baths1,509 sq. ft.
29204 Alvin, Garden City, MI 48135
MLS# 61027217Listed by: RE/MAX DREAM PROPERTIES - New
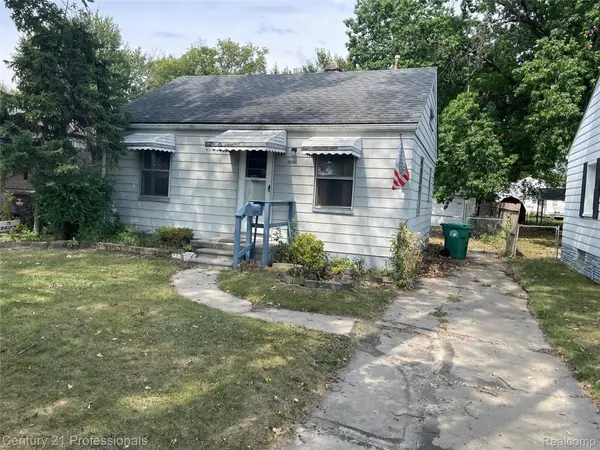
 $75,000Active2 beds 1 baths624 sq. ft.
28942 Beechwood Street, GardenCity, MI 48135
MLS# 20261071510Listed by: CENTURY 21 PROFESSIONALS LIVONIA - New
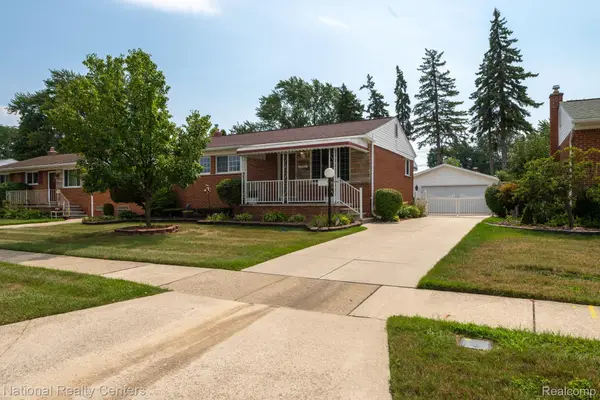 $250,000Active3 beds 2 baths1,550 sq. ft.
27923 Maplewood Street, GardenCity, MI 48135
MLS# 20261071147Listed by: NATIONAL REALTY CENTERS, INC - New
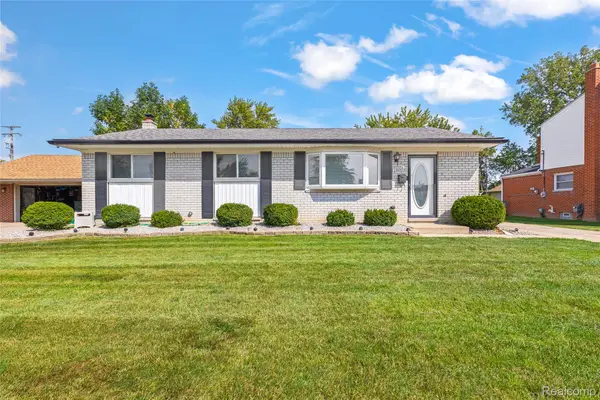 $279,900Active3 beds 3 baths2,763 sq. ft.
29204 Alvin Street, GardenCity, MI 48135
MLS# 20261071020Listed by: RE/MAX DREAM PROPERTIES - New
 $219,900Active4 beds 2 baths1,610 sq. ft.
33101 Donnelly Street, GardenCity, MI 48135
MLS# 20261071032Listed by: RE/MAX TEAM 2000 - New
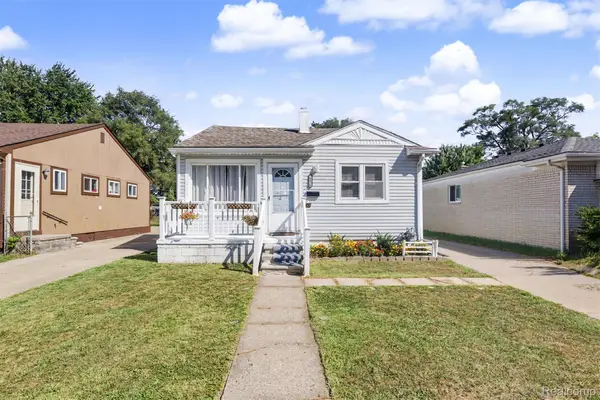 $199,000Active4 beds 1 baths1,198 sq. ft.
28936 Birchlawn Street, GardenCity, MI 48135
MLS# 20261070704Listed by: KELLER WILLIAMS LEGACY - New
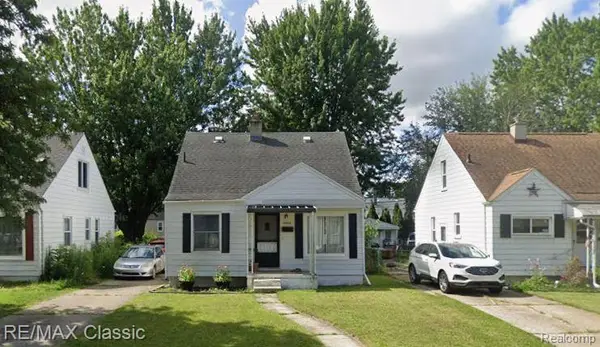 $165,000Active3 beds 1 baths951 sq. ft.
28675 Barton Street, GardenCity, MI 48135
MLS# 20261070503Listed by: RE/MAX CLASSIC - New
 $129,900Active2 beds 1 baths760 sq. ft.
29454 Maplewood Street, GardenCity, MI 48135
MLS# 20261070532Listed by: RE/MAX FIRST - New
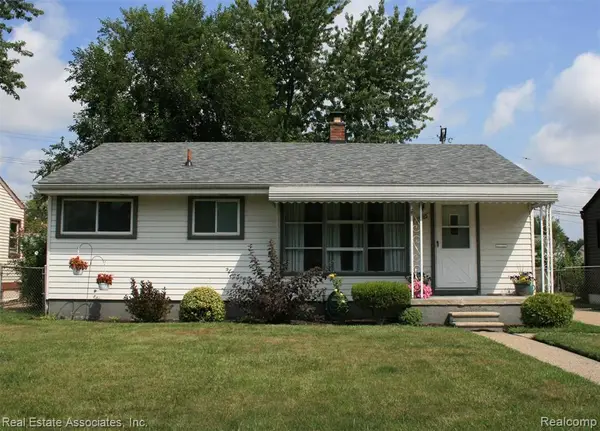 $217,900Active3 beds 2 baths864 sq. ft.
33702 Leona, Garden City, MI 48135
MLS# 61026639Listed by: REAL ESTATE ASSOCIATES, INC - New
 $217,900Active3 beds 2 baths1,514 sq. ft.
33702 Leona Street, GardenCity, MI 48135
MLS# 20261059111Listed by: REAL ESTATE ASSOCIATES, INC


Protect your home and budget from life's surprises with an Assurant Home Warranty, backed by a partner that supports you through every step of homeownership. Explore Plans.
©2026 Century 21 Real Estate LLC. All rights reserved. CENTURY 21®, the CENTURY 21 Logo and C21® are service marks owned by Century 21 Real Estate LLC. Century 21 Real Estate LLC fully supports the principles of the Fair Housing Act and the Equal Opportunity Act. Each office is independently owned and operated. Listing information is deemed reliable but not guaranteed accurate.