28914 Hennepin Street, Garden City, MI 48135
Local realty services provided by:CENTURY 21 Signature Realty
28914 Hennepin Street,Gardencity, MI 48135
$315,000
- 3 Beds
- 2 Baths
- 2,200 sq. ft.
- Single family
- Active
Listed by: nick jaafar
Office: keller williams legacy
MLS#:20261058924
Source:MI_REALCOMP
Price summary
- Price:$315,000
- Price per sq. ft.:$143.18
About this home
Beautifully remodeled from top to bottom, this 3-bedroom, 1 and a half bath home offers modern updates and a functional open-concept layout. The fully cemented crawlspace provides added durability, while fresh paint, recessed lighting, and all new vents throughout give the home a clean, updated feel. The main floor features a spacious living room, new flooring, and a custom kitchen complete with quartz countertops and a stunning marble backsplash. The generously sized bedrooms offer oversized closets, providing plenty of storage. Situated on a large lot, the backyard features an above-ground pool, providing the perfect space for relaxing, entertaining, or enjoying the outdoors. The pool is in need of a liner. This move-in-ready home offers the perfect blend of style, comfort, and space. All measurements are approximate agent to verify.
Contact an agent
Home facts
- Year built:1996
- Subdivision & Development:FOLKERS GARDEN CITY ACRES SUB
- Listing ID #:20261058924
- Added:13 day(s) ago
- Updated:August 09, 2026 at 10:03 AM
Rooms and interior
- Bedrooms:3
- Total bathrooms:2
- Full bathrooms:1
- Half bathrooms:1
- Rooms Total:7
- Basement Description:Finished
- Living area:2,200 sq. ft.
Heating and cooling
- Heating:Forced Air, Natural Gas
Structure and exterior
- Year built:1996
- Building area:2,200 sq. ft.
- Lot area:0.37 Acres
- Architectural Style:Split Level
- Construction Materials:Brick
- Exterior Features:Lighting
- Foundation Description:Basement, Poured, Slab
- Levels:Tri-Level
Utilities
- Water:Public
- Sewer:Public Sewer
Finances and disclosures
- Price:$315,000
- Price per sq. ft.:$143.18
- Tax amount:$4,973
Features and amenities
- Pool features:Above Ground
Parking
- Parking description:Assigned 2 Spaces, No Garage

New listings near 28914 Hennepin Street
- Coming SoonOpen Sat, 12 to 2pm
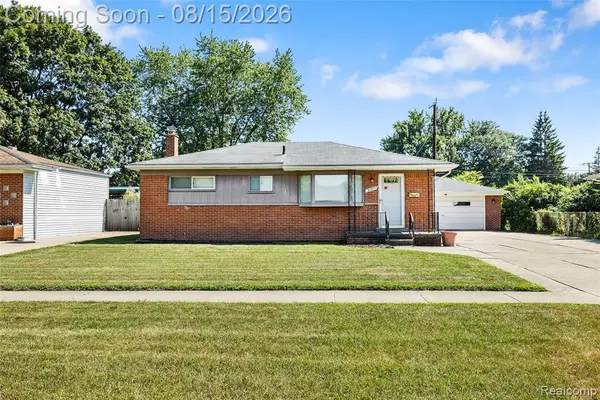 $170,000Coming Soon3 beds 1 baths
30607 Marquette, Garden City, MI 48135
MLS# 61020357Listed by: RE/MAX DYNAMIC - New
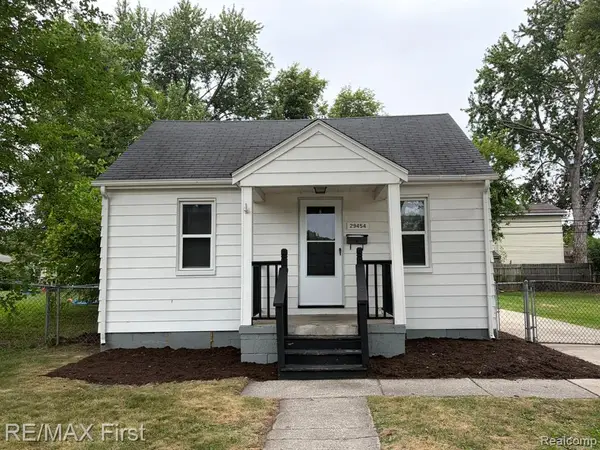 $134,900Active2 beds 1 baths760 sq. ft.
29454 Maplewood, Garden City, MI 48135
MLS# 61020575Listed by: RE/MAX FIRST - Coming Soon
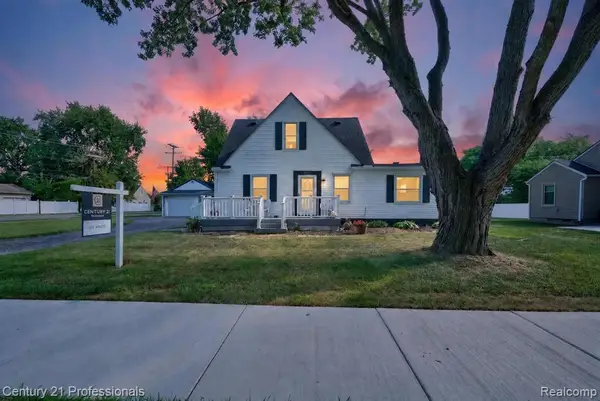 $219,900Coming Soon3 beds 1 baths
31711 Leona, Garden City, MI 48135
MLS# 61020385Listed by: CENTURY 21 PROFESSIONALS LIVONIA - Open Sat, 12 to 2pmNew
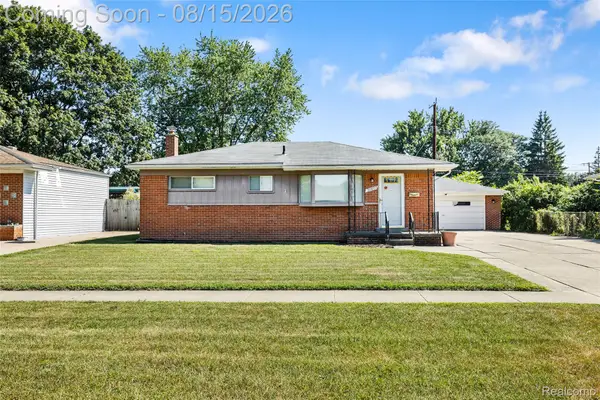 $170,000Active3 beds 1 baths1,900 sq. ft.
30607 Marquette Street, GardenCity, MI 48135
MLS# 20261063817Listed by: RE/MAX DYNAMIC - New

 $219,900Active3 beds 1 baths1,248 sq. ft.
31711 Leona Street, GardenCity, MI 48135
MLS# 20261063847Listed by: CENTURY 21 PROFESSIONALS LIVONIA - New
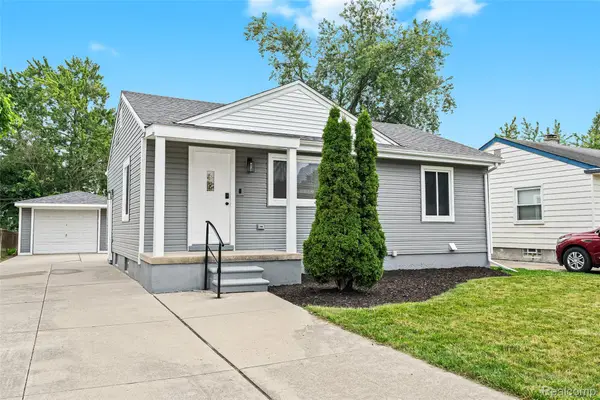 $282,000Active3 beds 2 baths1,540 sq. ft.
28459 Rosslyn Avenue, GardenCity, MI 48135
MLS# 20261063730Listed by: JOSEPH WALTER REALTY, LLC - New
 $282,000Active3 beds 2 baths1,040 sq. ft.
28459 Rosslyn, Garden City, MI 48135
MLS# 61020250Listed by: JOSEPH WALTER REALTY, LLC - New
 $259,900Active3 beds 2 baths1,391 sq. ft.
6326 Lathers, Garden City, MI 48135
MLS# 61020007Listed by: GOT KEY'D REALTY - New
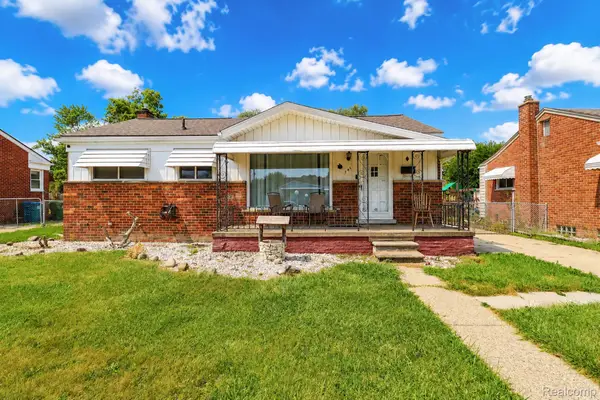 $250,000Active3 beds 2 baths2,145 sq. ft.
141 Lathers Street, GardenCity, MI 48135
MLS# 20261063075Listed by: RE/MAX LEADING EDGE - New
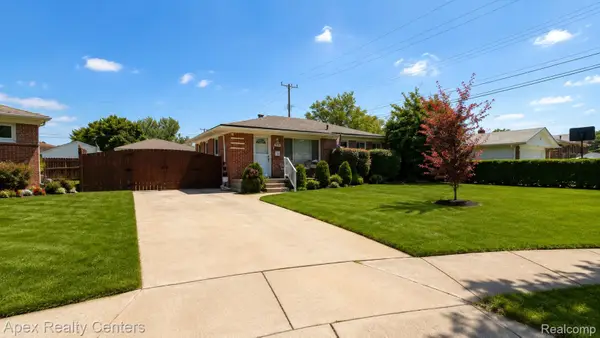 $259,000Active3 beds 2 baths1,962 sq. ft.
634 Michelle Court, GardenCity, MI 48135
MLS# 20261062566Listed by: APEX REALTY CENTERS


Protect your home and budget from life's surprises with an Assurant Home Warranty, backed by a partner that supports you through every step of homeownership. Explore Plans.
©2026 Century 21 Real Estate LLC. All rights reserved. CENTURY 21®, the CENTURY 21 Logo and C21® are service marks owned by Century 21 Real Estate LLC. Century 21 Real Estate LLC fully supports the principles of the Fair Housing Act and the Equal Opportunity Act. Each office is independently owned and operated. Listing information is deemed reliable but not guaranteed accurate.