6055 Harrison, Garden City, MI 48135
Local realty services provided by:CENTURY 21 Realty North
6055 Harrison,Garden City, MI 48135
$120,000
- 2 Beds
- 1 Baths
- 812 sq. ft.
- Single family
- Active
Listed by: adam gilles
Office: coldwell banker professionals-northville
MLS#:60995818
Source:MI_REALSOURCE
Price summary
- Price:$120,000
- Price per sq. ft.:$147.78
About this home
Attention investors! This well-maintained single-family home has been part of the current owner's rental portfolio since the late 1980s and has been occupied by the same family for many years. A rare opportunity to acquire an established investment property with a long-term occupancy history. Conveniently located and offering strong potential for continued rental income or future owner-occupancy. Priced to sell!!! Available on weekends with notice. Showings begin on Sunday October 4th. After 4 pm on weekdays. Need 24 hours notice.
Contact an agent
Home facts
- Year built:1952
- Subdivision & Development:I L Blalack Garden City Add 1
- Listing ID #:60995818
- Added:136 day(s) ago
- Updated:October 09, 2026 at 10:46 AM
Rooms and interior
- Bedrooms:2
- Total bathrooms:1
- Full bathrooms:1
- Rooms Total:5
- Kitchen Description:On Entry Level
- Bedroom Description:Bedroom 1 on Entry Level, Bedroom 2 on Entry Level
- Living area:812 sq. ft.
Heating and cooling
- Heating:Baseboard, Natural Gas
Structure and exterior
- Year built:1952
- Building area:812 sq. ft.
- Lot area:0.13 Acres
- Architectural Style:Ranch
- Construction Materials:Vinyl Siding
- Foundation Description:Crawl
- Levels:1 Story
Utilities
- Water:Public Water
Finances and disclosures
- Price:$120,000
- Price per sq. ft.:$147.78
- Tax amount:$2,502
Parking
- Parking description:Detached Garage
- Garage spaces:1
 Provided through IDX via MiRealSource. Courtesy of MiRealSource Shareholder. Copyright MiRealSource. The information published and disseminated by MiRealSource is communicated verbatim, without change by MiRealSource, as filed with MiRealSource by its members. The accuracy of all information, regardless of source, is not guaranteed or warranted. All information should be independently verified. Copyright 2026 MiRealSource. All rights reserved. The information provided hereby constitutes proprietary information of MiRealSource, Inc. and its shareholders, affiliates and licensees and may not be reproduced or transmitted in any form or by any means, electronic or mechanical, including photocopy, recording, scanning or any information storage and retrieval system, without written permission from MiRealSource, Inc.
New listings near 6055 Harrison
 $405,000Pending3 beds 3 baths1,621 sq. ft.
30211 Beechwood Street, Garden City, MI 48135
MLS# 26053775Listed by: RE/MAX CLASSIC- New
 $129,900Active3 beds 2 baths910 sq. ft.
28511 James, Garden City, MI 48135
MLS# 50224264Listed by: REAL BROKER LLC - New
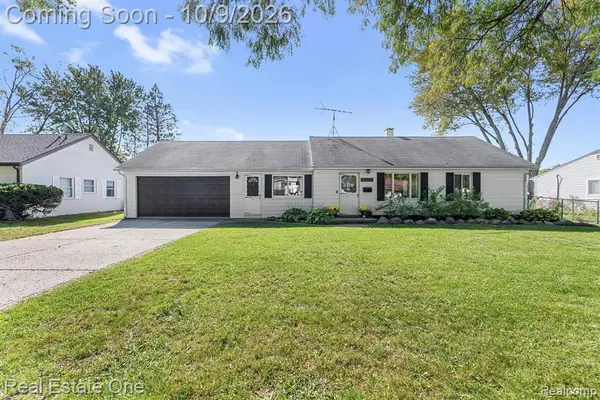 $189,900Active3 beds 1 baths1,080 sq. ft.
32141 Donnelly, Garden City, MI 48135
MLS# 61036862Listed by: REAL ESTATE ONE-SOUTHGATE - New
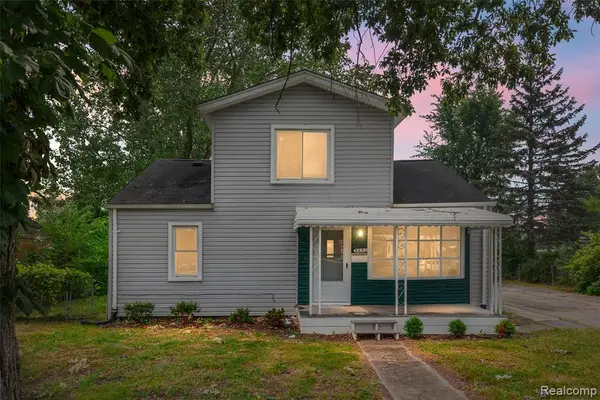 $219,900Active3 beds 1 baths1,517 sq. ft.
5850 Deering, Garden City, MI 48135
MLS# 61036864Listed by: AVENUE GROUP HOMES, LLC - New
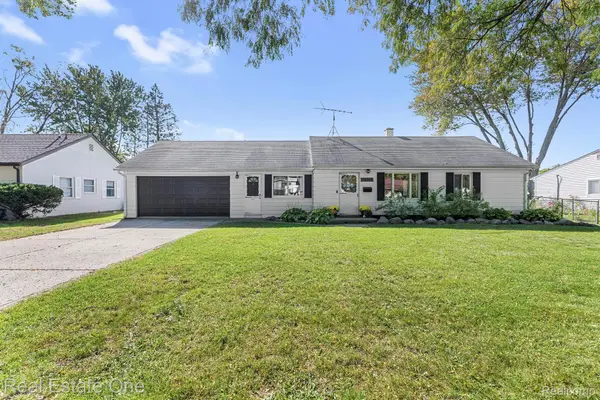 $189,900Active3 beds 1 baths1,080 sq. ft.
32141 Donnelly Street, GardenCity, MI 48135
MLS# 20261080793Listed by: REAL ESTATE ONE-SOUTHGATE - New
 $245,000Active3 beds 2 baths1,126 sq. ft.
6442 Golfview, Garden City, MI 48135
MLS# 61036752Listed by: OPUL REALTY - New

 $229,900Active3 beds 2 baths1,126 sq. ft.
6417 Hawthorne, Garden City, MI 48135
MLS# 61036755Listed by: CENTURY 21 PROFESSIONALS LIVONIA - New
 $229,900Active3 beds 2 baths2,252 sq. ft.
6417 Hawthorne Street, GardenCity, MI 48135
MLS# 20261081205Listed by: CENTURY 21 PROFESSIONALS LIVONIA - New
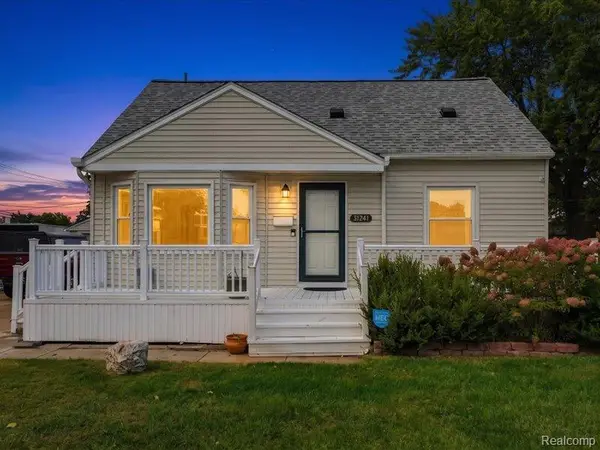 $229,900Active3 beds 2 baths1,630 sq. ft.
31244 Krauter, Garden City, MI 48135
MLS# 61036311Listed by: FIVE STAR LUXURY REALTY - New
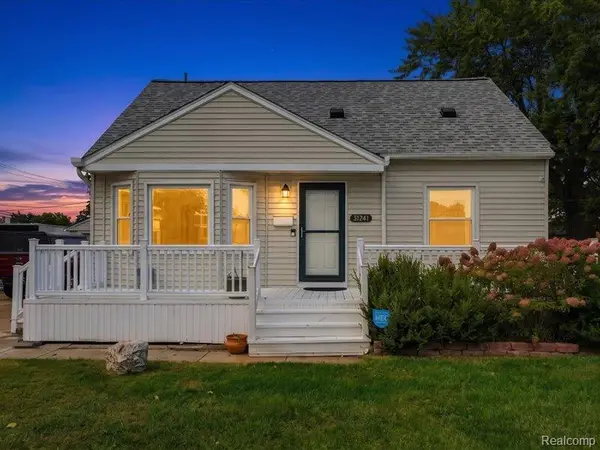 $229,900Active3 beds 2 baths1,630 sq. ft.
31244 Krauter Avenue, GardenCity, MI 48135
MLS# 20261080710Listed by: FIVE STAR LUXURY REALTY


Protect your home and budget from life's surprises with an Assurant Home Warranty, backed by a partner that supports you through every step of homeownership. Explore Plans.
©2026 Century 21 Real Estate LLC. All rights reserved. CENTURY 21®, the CENTURY 21 Logo and C21® are service marks owned by Century 21 Real Estate LLC. Century 21 Real Estate LLC fully supports the principles of the Fair Housing Act and the Equal Opportunity Act. Each office is independently owned and operated. Listing information is deemed reliable but not guaranteed accurate.