
1325 Umber, Garfield, MI 49696
Local realty services provided by:CENTURY 21 Signature Realty
Upcoming open houses
- Fri, Jul 3104:00 pm - 06:30 pm
Listed by: angela crawford
Office: 3dx real estate, llc.
MLS#:78080071318
Source:MI_REALCOMP
Price summary
- Price:$455,000
- Price per sq. ft.:$156.57
- Monthly HOA dues:$90
About this home
This beautifully inviting 4-year-old home is filled with natural light and offers ample space for everyday living, or entertaining. Located in a quiet friendly neighborhood, makes it a great fit, if you're looking for a peaceful place to settle in. Inside, the thoughtful layout provides generous square footage and easy flow, with that extra storage we all hope for. The recently finished basement adds even more usable space - perfect for a playroom, home gym, or extra living area. After enjoying this home, the current family has unbelievably outgrown it, making room for someone new to appreciate everything it has to offer. A spacious and welcoming home, close to all the essentials, and conveniences.
Contact an agent
Home facts
- Year built:2022
- Subdivision & Development:TRADITIONS
- Listing ID #:78080071318
- Added:9 day(s) ago
- Updated:July 31, 2026 at 12:08 PM
Rooms and interior
- Bedrooms:4
- Total bathrooms:2
- Full bathrooms:2
- Rooms Total:10
- Kitchen Description:Pantry
- Basement Description:Concrete, Daylight, Finished, Full
- Living area:2,906 sq. ft.
Heating and cooling
- Cooling:Ceiling Fans, Central Air, Exhaust Fan
- Heating:Forced Air, Natural Gas
Structure and exterior
- Year built:2022
- Building area:2,906 sq. ft.
- Lot area:0.28 Acres
- Lot Features:Cleared, Sloped, Sprinklers
- Architectural Style:Ranch
- Construction Materials:Vinyl Siding
- Exterior Features:Deck, Porch
- Foundation Description:Basement
- Levels:One
Utilities
- Water:Public
- Sewer:Shared Septic
Finances and disclosures
- Price:$455,000
- Price per sq. ft.:$156.57
Features and amenities
- Appliances:Dishwasher, Disposal, Dryer, Microwave, Oven, Range, Refrigerator, Washer
- Amenities:Cathedral Ceilings, Pantry, Walk-in Closets
Parking
- Parking description:Attached, Garage, Garage Door Opener, Two Car Garage
- Garage spaces:2

New listings near 1325 Umber
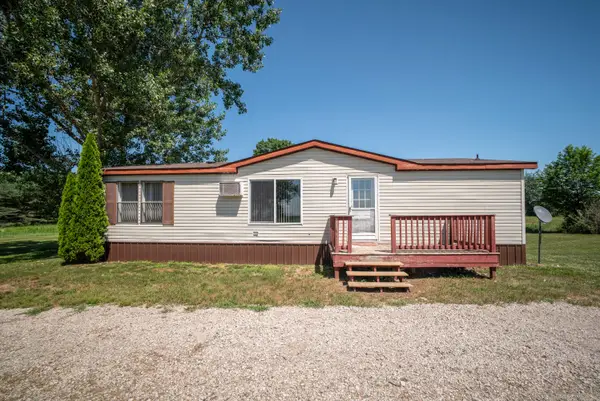 $260,000Active2 beds 2 baths1,045 sq. ft.
7953 S Baldwin Avenue, Newaygo, MI 49337
MLS# 26036593Listed by: KELLER WILLIAMS PROFESSIONALS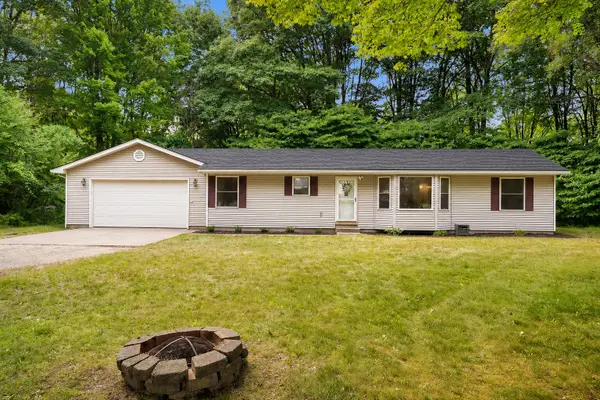 $269,900Pending3 beds 2 baths1,378 sq. ft.
2841 W 92nd, Newaygo, MI 49337
MLS# 26036578Listed by: UNITED REALTY SERVICES LLC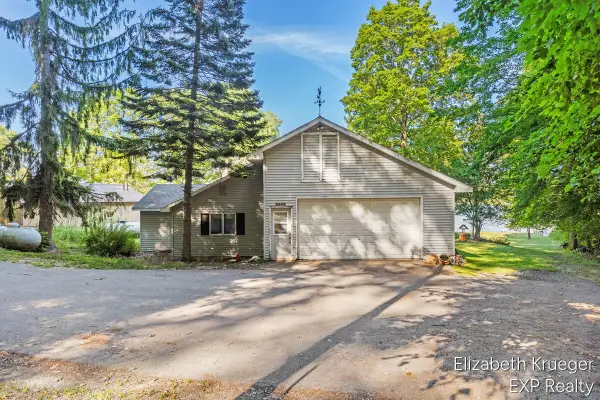 $350,000Active2 beds 1 baths1,053 sq. ft.
5594 Maple, Newaygo, MI 49337
MLS# 70545784Listed by: EXP REALTY LLC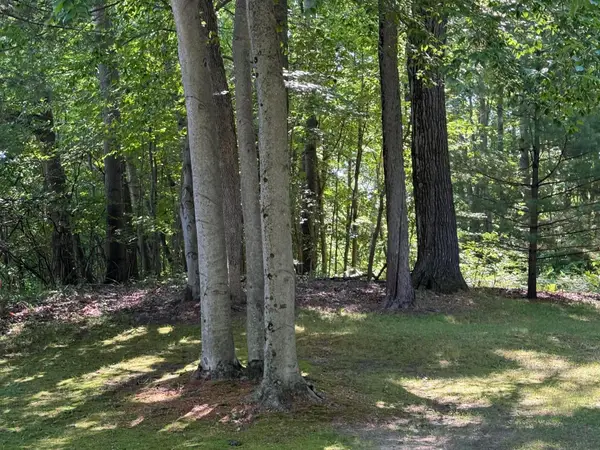 $150,000Active3.05 Acres
4925 S Gordon Avenue Ne, Newaygo, MI 49337
MLS# 26035460Listed by: SELLEIO MICHIGAN $79,900Active7.44 Acres
8268 B S Ferris Avenue, Newaygo, MI 49337
MLS# 26035778Listed by: WEST EDGE REAL ESTATE LLC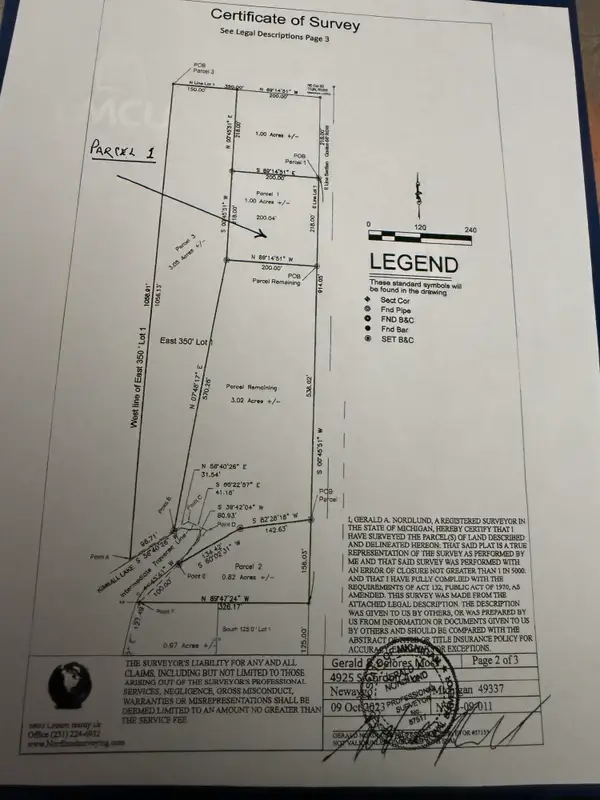 $65,000Active1 Acres
4925 S Gordon Avenue, Newaygo, MI 49337
MLS# 26035408Listed by: SELLEIO MICHIGAN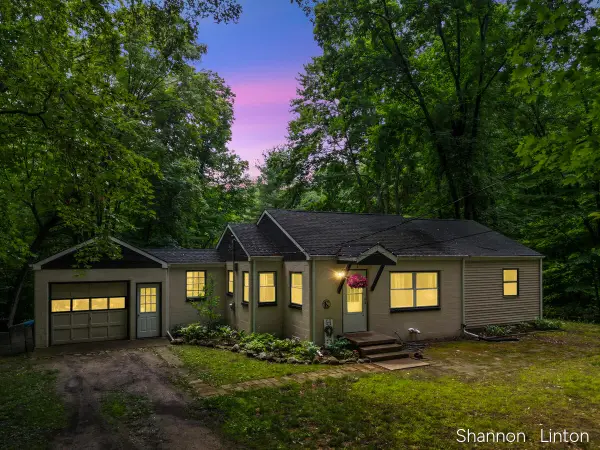 $229,900Active2 beds 1 baths1,385 sq. ft.
746 W 48th Street, Newaygo, MI 49337
MLS# 26035127Listed by: COLDWELL BANKER WOODLAND SCHMIDT GRAND HAVEN $124,500Active2.56 Acres
8268 S Ferris Avenue, Newaygo, MI 49337
MLS# 26028248Listed by: WEST EDGE REAL ESTATE LLC $225,000Active2.1 Acres
866 W 90th Street, Newaygo, MI 49337
MLS# 26027357Listed by: CORE REALTY PARTNERS LLC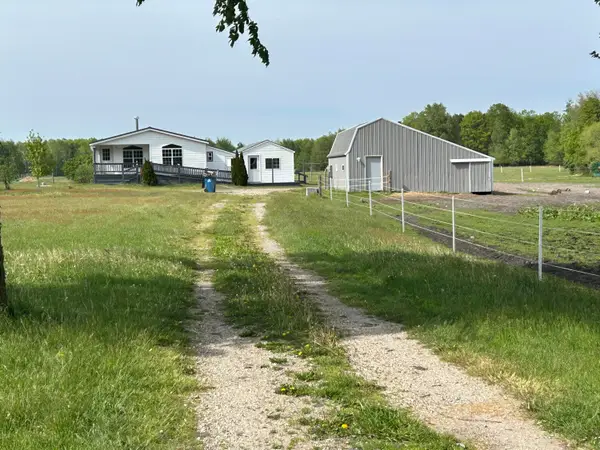 $200,000Pending2 beds 2 baths970 sq. ft.
4249 W 80th Street, Fremont, MI 49412
MLS# 26024407Listed by: COLDWELL BANKER SCHMIDT FREMONT


Protect your home and budget from life's surprises with an Assurant Home Warranty, backed by a partner that supports you through every step of homeownership. Explore Plans.
©2026 Century 21 Real Estate LLC. All rights reserved. CENTURY 21®, the CENTURY 21 Logo and C21® are service marks owned by Century 21 Real Estate LLC. Century 21 Real Estate LLC fully supports the principles of the Fair Housing Act and the Equal Opportunity Act. Each office is independently owned and operated. Listing information is deemed reliable but not guaranteed accurate.