3771 Outback, Garfield, MI 49684
Local realty services provided by:CENTURY 21 Curran & Oberski
3771 Outback,Traversecity, MI 49684
$425,000
- 2 Beds
- 2 Baths
- 1,400 sq. ft.
- Single family
- Active
Listed by: shelly brunette
Office: reo-tcrandolph-233022
MLS#:78080072341
Source:MI_REALCOMP
Price summary
- Price:$425,000
- Price per sq. ft.:$303.57
- Monthly HOA dues:$450
About this home
Great value in this easy, one-level living, stand-alone condo located in one of Traverse City's most desirable communities. Creekside. Recent updates provide peace of mind, including furnace, central air and water heater that are all under two years old. Open living w/vaulted ceilings, a spacious primary bedroom with ensuite & a versatile den that is perfect as a TV room, home office or additional living space that has a sliding glass door with direct access to the deck. The wraparound deck has an electric awning and overlooks the woods to the back and a nicely landscaped courtyard to the side. Walk-out lower level provides plenty of room for storage or future expansion for more living space; rough plumbed for 3rd bath. For added convenience, Creekside features private gated access to the Horizon Outlet Mall, providing easy access to Oryana West, AMC Theatre, Hobby Lobby and a traffic light at US-31.Creekside is known for its friendly, walkable neighborhood where residents enjoy connecting with neighbors and spending time outdoors. Unbeatable location. Monthly association dues of $450 cover lawn care, snow removal for roads, driveways, and sidewalks to the front door, as well as exterior maintenance, including roofs and siding, trash and basic unit insurance (excluding upgrades, any lower-level finishes & owners contents). A one-time $2,000 capital contribution is required from the purchaser at closing. A great place to live....
Contact an agent
Home facts
- Year built:2001
- Subdivision & Development:CREEKSIDE CONDO
- Listing ID #:78080072341
- Added:76 day(s) ago
- Updated:October 29, 2026 at 10:07 AM
Rooms and interior
- Bedrooms:2
- Total bathrooms:2
- Full bathrooms:2
- Rooms Total:8
- Basement Description:Concrete, Daylight, Full, Unfinished, Walk-Out Access
- Living area:1,400 sq. ft.
Heating and cooling
- Cooling:Central Air
- Heating:Forced Air, Natural Gas
Structure and exterior
- Year built:2001
- Building area:1,400 sq. ft.
- Lot Features:Cleared, Sprinklers
- Architectural Style:Ranch
- Construction Materials:Vinyl Siding
- Exterior Features:Deck, Patio, Porch
- Foundation Description:Basement
- Levels:One
Utilities
- Water:Public
- Sewer:Shared Septic
Finances and disclosures
- Price:$425,000
- Price per sq. ft.:$303.57
Features and amenities
- Appliances:Dishwasher, Disposal, Dryer, Microwave, Oven, Range, Refrigerator, Washer
- Amenities:Cathedral Ceilings, Walk-in Closets
Parking
- Parking description:Attached, Garage, Garage Door Opener, Two Car Garage
- Garage spaces:2

New listings near 3771 Outback
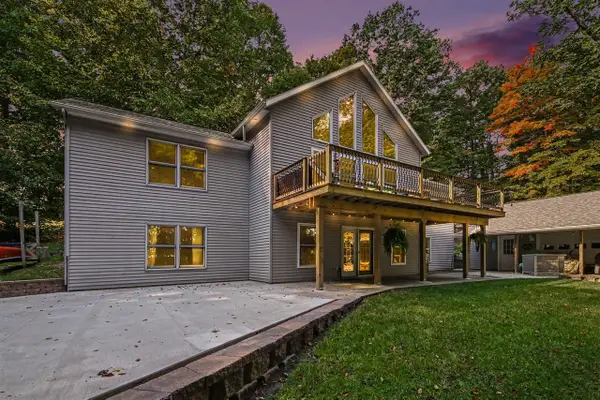 $575,000Active5 beds 3 baths3,390 sq. ft.
1385 W Shady, Newaygo, MI 49337
MLS# 70562919Listed by: FIVE STAR REAL ESTATE FREMONT $330,000Active3 beds 2 baths1,620 sq. ft.
8367 Ferris, Newaygo, MI 49337
MLS# 70551704Listed by: FIVE STAR REAL ESTATE FREMONT $220,000Pending3 beds 3 baths1,192 sq. ft.
333 W Allen, Newaygo, MI 49337
MLS# 70550609Listed by: KELLER WILLIAMS GR EAST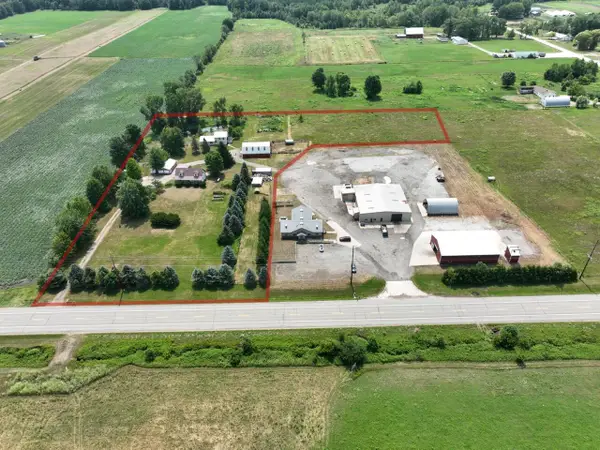
 $599,000Active4 beds 3 baths2,184 sq. ft.
3810 W 72nd Street, Newaygo, MI 49337
MLS# 26040069Listed by: CENTURY 21 SIGNATURE REALTY BR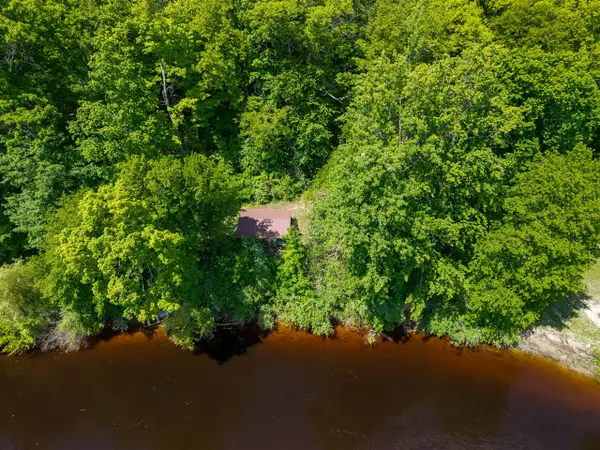 $165,000Active2.1 Acres
866 W 90th, Newaygo, MI 49337
MLS# 70537043Listed by: CORE REALTY PARTNERS LLC


Protect your home and budget from life's surprises with an Assurant Home Warranty, backed by a partner that supports you through every step of homeownership. Explore Plans.
©2026 Century 21 Real Estate LLC. All rights reserved. CENTURY 21®, the CENTURY 21 Logo and C21® are service marks owned by Century 21 Real Estate LLC. Century 21 Real Estate LLC fully supports the principles of the Fair Housing Act and the Equal Opportunity Act. Each office is independently owned and operated. Listing information is deemed reliable but not guaranteed accurate.