4074 Stoneridge, Garfield, MI 49684
Local realty services provided by:CENTURY 21 Signature Realty
Listed by: wayne toteff
Office: reo - elk rapids-101308
MLS#:80071524
Source:MI_REALSOURCE
Price summary
- Price:$585,000
- Price per sq. ft.:$234
- Monthly HOA dues:$11.67
About this home
Tucked away in one of Traverse City's most desirable neighborhoods, this beautifully updated home offers the perfect balance of privacy, comfort, and convenience. Nearly every inch has been thoughtfully refreshed, including flooring, lighting, appliances, mechanical systems, and a stunning primary suite, delivering the confidence and peace of mind of a truly move-in-ready home. Step inside to soaring cathedral ceilings, a wall of natural light, and a welcoming fireplace that instantly makes you feel at home. The spacious main-floor primary suite, finished walkout lower level, and flexible loft with two additional bedrooms provide room to gather, relax, and grow. Backing to a peaceful natural setting while just minutes from shopping, dining, recreation, and downtown Traverse City, this is a home that must be experienced to fully appreciate.
Contact an agent
Home facts
- Year built:1998
- Subdivision & Development:Stone Ridge
- Listing ID #:80071524
- Added:93 day(s) ago
- Updated:October 29, 2026 at 10:48 AM
Rooms and interior
- Bedrooms:3
- Total bathrooms:3
- Full bathrooms:2
- Half bathrooms:1
- Dining Description:On Main Level
- Kitchen Description:Dishwasher, Microwave, On Main Level, Range/Oven, Refrigerator
- Bedroom Description:Bedroom 1 on Main Level, Bedroom 2 on Upper Level, Bedroom 3 on Upper Level
- Basement Description:Egress/Daylight Windows, Partially Finished, Walk Out, Wood
- Living area:1,902 sq. ft.
Heating and cooling
- Heating:Forced Air, Natural Gas
Structure and exterior
- Year built:1998
- Building area:1,902 sq. ft.
- Lot area:0.37 Acres
- Construction Materials:Vinyl Siding
- Exterior Features:Deck, Patio, Porch, Sidewalks
- Foundation Description:Wood
- Levels:1 1/2 Story
Utilities
- Water:Public Water
- Sewer:Community
Finances and disclosures
- Price:$585,000
- Price per sq. ft.:$234
Features and amenities
- Appliances:Dishwasher, Dryer, Microwave, Range/Oven, Refrigerator, Washer
- Laundry features:Dryer, On Main Level, Washer
- Amenities:Cathedral/Vaulted Ceiling
Parking
- Parking description:Attached Garage, Garage, Garage Door Opener
- Garage spaces:2
 Provided through IDX via MiRealSource. Courtesy of MiRealSource Shareholder. Copyright MiRealSource. The information published and disseminated by MiRealSource is communicated verbatim, without change by MiRealSource, as filed with MiRealSource by its members. The accuracy of all information, regardless of source, is not guaranteed or warranted. All information should be independently verified. Copyright 2026 MiRealSource. All rights reserved. The information provided hereby constitutes proprietary information of MiRealSource, Inc. and its shareholders, affiliates and licensees and may not be reproduced or transmitted in any form or by any means, electronic or mechanical, including photocopy, recording, scanning or any information storage and retrieval system, without written permission from MiRealSource, Inc. MI_REALSOURCE Member Broker: Andrew Hauck
New listings near 4074 Stoneridge
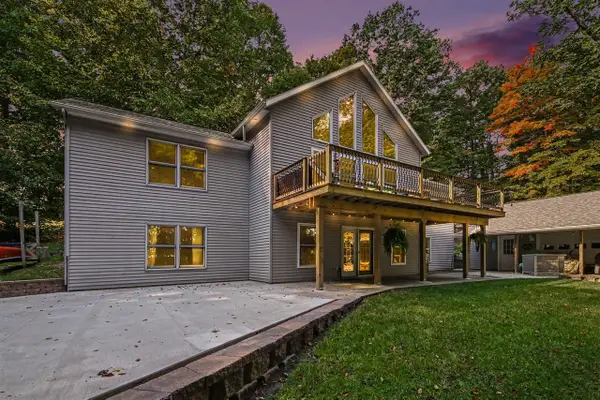 $575,000Active5 beds 3 baths3,390 sq. ft.
1385 W Shady, Newaygo, MI 49337
MLS# 70562919Listed by: FIVE STAR REAL ESTATE FREMONT $330,000Active3 beds 2 baths1,620 sq. ft.
8367 Ferris, Newaygo, MI 49337
MLS# 70551704Listed by: FIVE STAR REAL ESTATE FREMONT $220,000Pending3 beds 3 baths1,192 sq. ft.
333 W Allen, Newaygo, MI 49337
MLS# 70550609Listed by: KELLER WILLIAMS GR EAST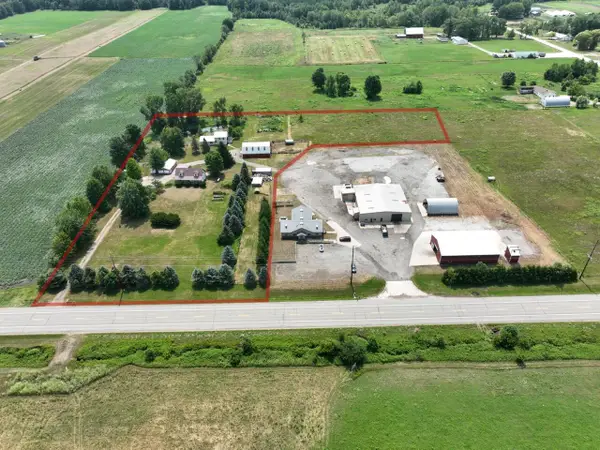
 $599,000Active4 beds 3 baths2,184 sq. ft.
3810 W 72nd Street, Newaygo, MI 49337
MLS# 26040069Listed by: CENTURY 21 SIGNATURE REALTY BR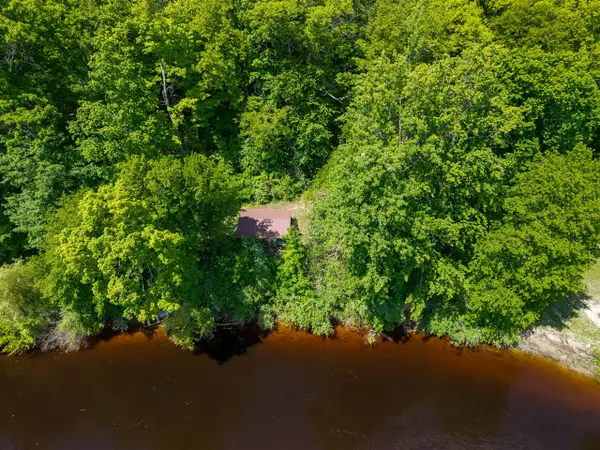 $165,000Active2.1 Acres
866 W 90th, Newaygo, MI 49337
MLS# 70537043Listed by: CORE REALTY PARTNERS LLC


Protect your home and budget from life's surprises with an Assurant Home Warranty, backed by a partner that supports you through every step of homeownership. Explore Plans.
©2026 Century 21 Real Estate LLC. All rights reserved. CENTURY 21®, the CENTURY 21 Logo and C21® are service marks owned by Century 21 Real Estate LLC. Century 21 Real Estate LLC fully supports the principles of the Fair Housing Act and the Equal Opportunity Act. Each office is independently owned and operated. Listing information is deemed reliable but not guaranteed accurate.