4186 Aquila, Garfield, MI 49684
Local realty services provided by:CENTURY 21 Dynamic Realty
4186 Aquila,Traversecity, MI 49684
- 4 Beds
- 4 Baths
- - sq. ft.
- Single family
- Sold
Listed by: michael w annelin
Office: century 21 northland
MLS#:78080072593
Source:MI_REALCOMP
Sorry, we are unable to map this address
Price summary
- Price:
About this home
BRAND NEW CONSTRUCTION luxury residence on Traverse City's coveted west side—with an exceptional design, breathtaking views, and an unbeatable location. This 4 bedroom, 4 bath home is part of one of the area's premier developments and offers panoramic views of Grand Traverse Bay, downtown, and the surrounding countryside. The main level is crafted for effortless living, featuring an open layout with a sleek, contemporary kitchen and a generous island. A cozy gas fireplace anchors the living room, and sliding glass doors create a seamless flow from both the primary bedroom or living room to the covered rear deck, extending your living space outdoors. The primary suite delivers comfort and sophistication with a walk in closet, spa-inspired bath, and main floor laundry. Additional amenities include luxury vinyl plank flooring, central air, a mudroom with built in storage, and a versatile office/bonus bedroom. The finished walk out lower level is ideal for guests or recreation, offering two bedrooms, two full baths, a large family room, and abundant storage. The irrigated yard enhances the home's polished exterior. Located minutes from downtown, Munson Medical Center, top rated schools, shopping, and miles of trails, this home offers the best of Traverse City living in a brand new, move-in ready package....
Contact an agent
Home facts
- Year built:2026
- Subdivision & Development:EAGLES VIEW
- Listing ID #:78080072593
- Added:64 day(s) ago
- Updated:October 23, 2026 at 11:58 PM
Rooms and interior
- Bedrooms:4
- Total bathrooms:4
- Full bathrooms:4
- Rooms Total:9
- Kitchen Description:Pantry
- Basement Description:Concrete, Finished, Full, Walk-Out Access
Heating and cooling
- Cooling:Ceiling Fans, Central Air
- Heating:Forced Air, Natural Gas
Structure and exterior
- Year built:2026
- Lot Features:Cleared, Sloped, Sprinklers
- Architectural Style:Raised Ranch
- Construction Materials:Cement Siding, Stone, Wood Siding
- Exterior Features:Deck
- Foundation Description:Basement
- Levels:One
Utilities
- Water:Public
- Sewer:Shared Septic
Finances and disclosures
- Price:
Features and amenities
- Amenities:Cathedral Ceilings, Entrance Foyer, Pantry, Walk-in Closets
Parking
- Parking description:Attached, Garage, Three Car Garage
- Garage spaces:3

New listings near 4186 Aquila
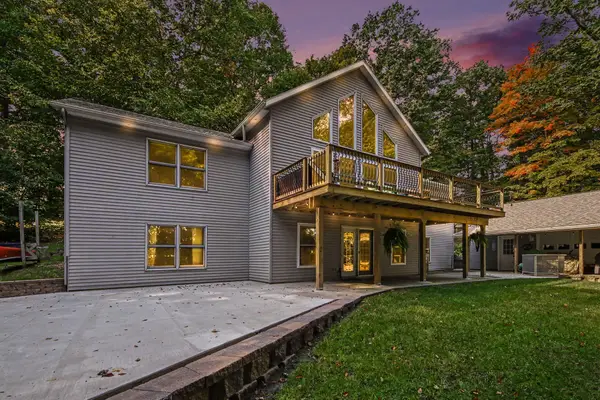 $575,000Active5 beds 3 baths3,390 sq. ft.
1385 W Shady Drive, Newaygo, MI 49337
MLS# 72026053267Listed by: FIVE STAR REAL ESTATE FREMONT $330,000Active3 beds 2 baths1,620 sq. ft.
8367 Ferris Avenue, Newaygo, MI 49337
MLS# 72026042043Listed by: FIVE STAR REAL ESTATE FREMONT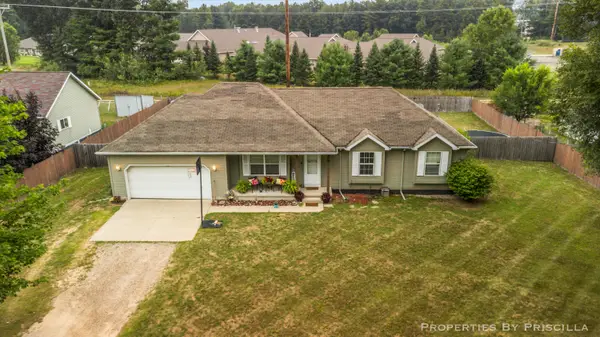 $220,000Pending3 beds 3 baths1,192 sq. ft.
333 W Allen Street, Newaygo, MI 49337
MLS# 65026040957Listed by: KELLER WILLIAMS GR EAST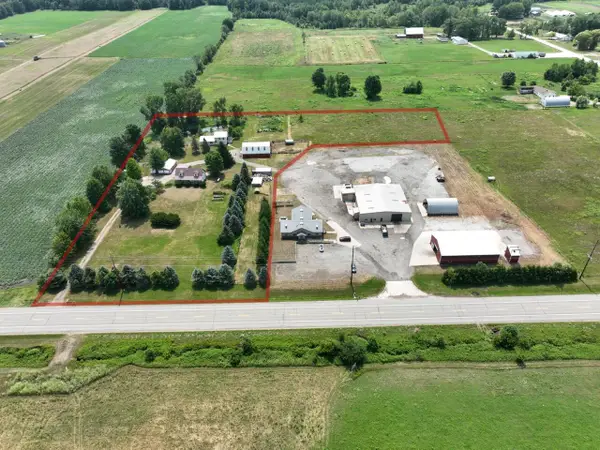
 $599,000Active4 beds 3 baths2,184 sq. ft.
3810 W 72nd Street, Newaygo, MI 49337
MLS# 26040069Listed by: CENTURY 21 SIGNATURE REALTY BR $165,000Active2.1 Acres
866 W 90th Street, Newaygo, MI 49337
MLS# 26027357Listed by: CORE REALTY PARTNERS LLC


Protect your home and budget from life's surprises with an Assurant Home Warranty, backed by a partner that supports you through every step of homeownership. Explore Plans.
©2026 Century 21 Real Estate LLC. All rights reserved. CENTURY 21®, the CENTURY 21 Logo and C21® are service marks owned by Century 21 Real Estate LLC. Century 21 Real Estate LLC fully supports the principles of the Fair Housing Act and the Equal Opportunity Act. Each office is independently owned and operated. Listing information is deemed reliable but not guaranteed accurate.