5200 Anna, Garfield, MI 49684
Local realty services provided by:CENTURY 21 Affiliated
Listed by: david wilsey
Office: century 21 northland
MLS#:78080074582
Source:MI_REALCOMP
Price summary
- Price:$650,000
- Price per sq. ft.:$238.27
About this home
Wake up to sweeping views of West Grand Traverse Bay and the city skyline from this beautiful home, perfectly perched just outside Traverse City limits. With 4 bedrooms and 2.5 baths, there's room for everyone to spread out. The main-floor owner's suite is a true retreat: spacious with a walk in closet and soaking tub, and framed by those expansive bay views. Whether you're enjoying your morning coffee or winding down at sunset, the water and city lights are always on display. Entertain or unwind on the two-tiered deck, accessible from both the main floor and the lower level, giving you plenty of room to host friends, grill, or simply soak in the scenery. Three additional bedrooms offer flexibility for family, guests, a home office, or hobbies. The location is hard to beat: enjoy the quiet of a setting just outside the city while being minutes from downtown Traverse City's shops, restaurants, and waterfront, and close to Munson Medical Center.
Contact an agent
Home facts
- Year built:1995
- Subdivision & Development:ANNA DRIVE
- Listing ID #:78080074582
- Added:3 day(s) ago
- Updated:October 24, 2026 at 10:39 AM
Rooms and interior
- Bedrooms:4
- Total bathrooms:3
- Full bathrooms:2
- Half bathrooms:1
- Rooms Total:8
- Kitchen Description:Pantry
- Basement Description:Concrete
- Living area:2,728 sq. ft.
Heating and cooling
- Cooling:Central Air
- Heating:Forced Air, Natural Gas
Structure and exterior
- Year built:1995
- Building area:2,728 sq. ft.
- Lot area:1.3 Acres
- Lot Features:Bluff, Cleared, Corner Lot, Sprinklers, Wooded
- Architectural Style:Ranch
- Construction Materials:Vinyl Siding
- Exterior Features:Deck, Porch
- Levels:One
Utilities
- Water:Well
- Sewer:Shared Septic
Finances and disclosures
- Price:$650,000
- Price per sq. ft.:$238.27
- Tax amount:$4,778
Features and amenities
- Appliances:Dishwasher, Disposal, Dryer, Microwave, Oven, Range, Refrigerator, Washer, Water Softener Owned
- Amenities:Cathedral Ceilings, Entrance Foyer, Pantry, Walk-in Closets
Parking
- Parking description:Attached, Garage, Two Car Garage
- Garage spaces:2

New listings near 5200 Anna
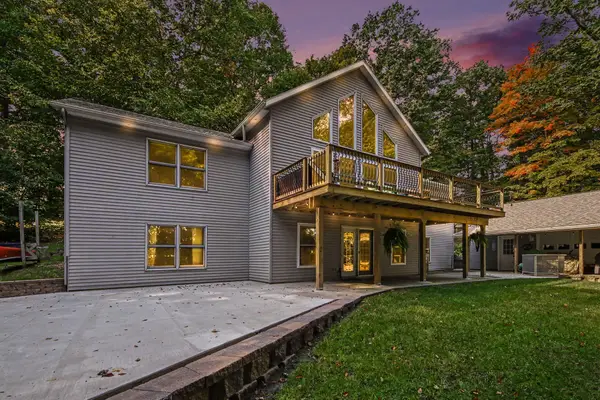 $575,000Active5 beds 3 baths3,390 sq. ft.
1385 W Shady Drive, Newaygo, MI 49337
MLS# 72026053267Listed by: FIVE STAR REAL ESTATE FREMONT $330,000Active3 beds 2 baths1,620 sq. ft.
8367 Ferris Avenue, Newaygo, MI 49337
MLS# 72026042043Listed by: FIVE STAR REAL ESTATE FREMONT $220,000Pending3 beds 3 baths1,192 sq. ft.
333 W Allen Street, Newaygo, MI 49337
MLS# 26040957Listed by: KELLER WILLIAMS GR EAST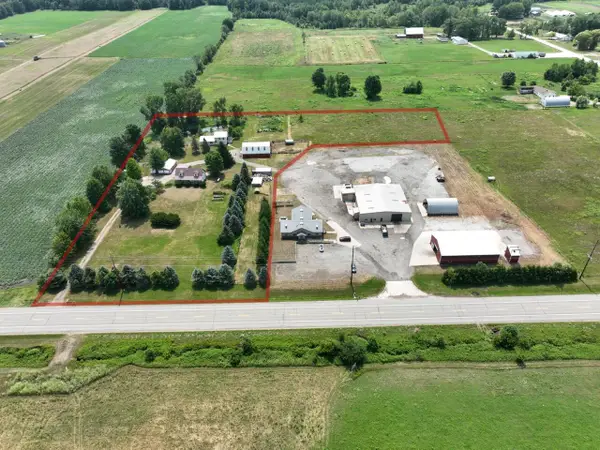
 $599,000Active4 beds 3 baths2,184 sq. ft.
3810 W 72nd Street, Newaygo, MI 49337
MLS# 26040069Listed by: CENTURY 21 SIGNATURE REALTY BR $165,000Active2.1 Acres
866 W 90th Street, Newaygo, MI 49337
MLS# 26027357Listed by: CORE REALTY PARTNERS LLC


Protect your home and budget from life's surprises with an Assurant Home Warranty, backed by a partner that supports you through every step of homeownership. Explore Plans.
©2026 Century 21 Real Estate LLC. All rights reserved. CENTURY 21®, the CENTURY 21 Logo and C21® are service marks owned by Century 21 Real Estate LLC. Century 21 Real Estate LLC fully supports the principles of the Fair Housing Act and the Equal Opportunity Act. Each office is independently owned and operated. Listing information is deemed reliable but not guaranteed accurate.