742 Ashland DR, Garfield, MI 49696
Local realty services provided by:CENTURY 21 Curran & Oberski
742 Ashland DR,Traversecity, MI 49696
$359,900
- 3 Beds
- 2 Baths
- 1,310 sq. ft.
- Single family
- Active
Listed by: shelly j drossart
Office: reo-tcfront-233021
MLS#:78080069756
Source:MI_REALCOMP
Price summary
- Price:$359,900
- Price per sq. ft.:$274.73
- Monthly HOA dues:$90
About this home
AMAZING VALUE! New Ranch COMPLETION IN October! Come see all the bells and whistles! Great location only 10 minutes from Downtown Traverse city. Featuring vaulted ceilings, one floor living, energy star rated furnace and central air, Andersen windows, city water and sewer, private primary suite with custom tiled shower and walk in closet. Another full bath with Granite vanity serves the other two main floor bedrooms. Well appointed kitchen with White Shaker soft-close cabinetry, tile backsplash, luxury vinyl flooring throughout, stainless steel dishwasher, microwave, and garbage disposal, Granite counters and island. Designer light package, First floor laundry, full basement with premium insulated concrete panels, and egress window, 24 x 24 two car garage. Gutters, irrigation and hydro-seeding included! This is a walkable community with private parks and sidewalks. Great front porch ! Pictures are of previously built exact home. Pictures will be updated as construction progresses. You may write an offer now and have 7 days to inspect when complete....
Contact an agent
Home facts
- Year built:2026
- Subdivision & Development:TRADITIONS
- Listing ID #:78080069756
- Added:62 day(s) ago
- Updated:September 10, 2026 at 10:10 AM
Rooms and interior
- Bedrooms:3
- Total bathrooms:2
- Full bathrooms:2
- Rooms Total:7
- Basement Description:Daylight, Full
- Living area:1,310 sq. ft.
Heating and cooling
- Cooling:Central Air
- Heating:Forced Air, Natural Gas
Structure and exterior
- Year built:2026
- Building area:1,310 sq. ft.
- Lot area:0.16 Acres
- Lot Features:Cleared, Sprinklers
- Architectural Style:Ranch
- Construction Materials:Vinyl Siding
- Exterior Features:Porch
- Foundation Description:Basement
- Levels:One
Utilities
- Water:Public
- Sewer:Shared Septic
Finances and disclosures
- Price:$359,900
- Price per sq. ft.:$274.73
Features and amenities
- Appliances:Dishwasher, Disposal, Microwave
- Amenities:Cathedral Ceilings, Walk-in Closets
Parking
- Parking description:Detached, Garage, Garage Door Opener, Two Car Garage
- Garage spaces:2

New listings near 742 Ashland DR
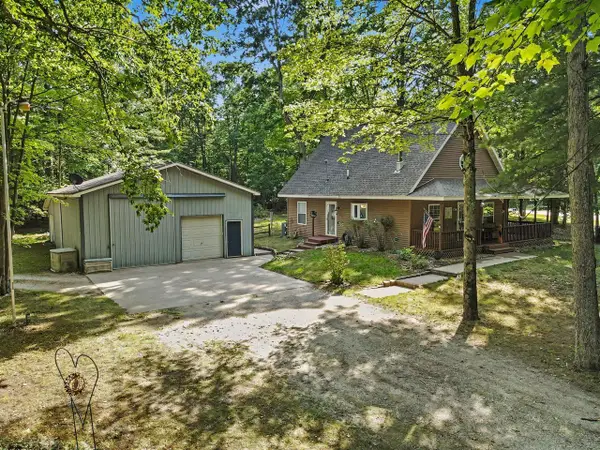 $319,500Active3 beds 1 baths1,380 sq. ft.
8123 Ferris, Newaygo, MI 49337
MLS# 70555094Listed by: ANCHOR REALTY LLC- Open Sun, 1:30 to 3pm
 $340,000Active3 beds 2 baths1,620 sq. ft.
8367 Ferris Avenue, Newaygo, MI 49337
MLS# 72026042043Listed by: FIVE STAR REAL ESTATE FREMONT 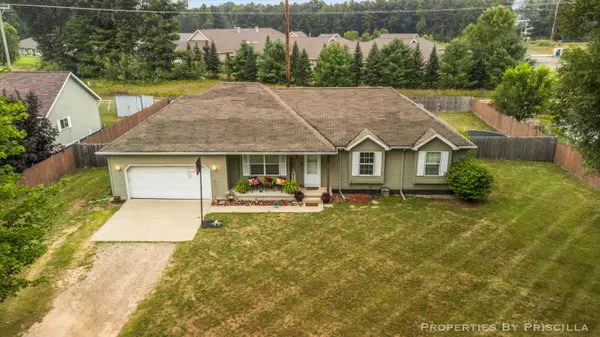 $220,000Active3 beds 3 baths1,192 sq. ft.
333 W Allen Street, Newaygo, MI 49337
MLS# 65026040957Listed by: KELLER WILLIAMS GR EAST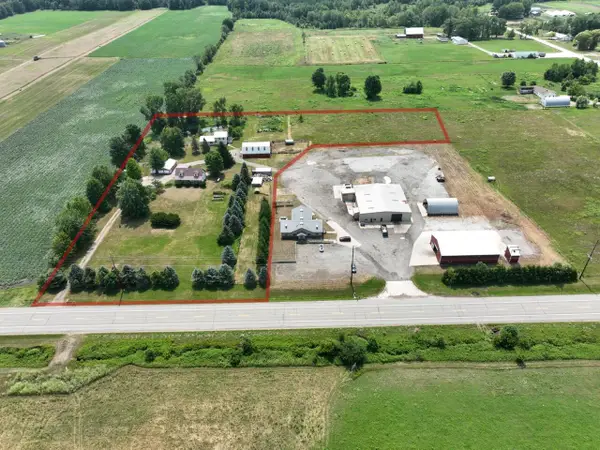
 $599,000Active4 beds 3 baths2,184 sq. ft.
3810 W 72nd Street, Newaygo, MI 49337
MLS# 26040069Listed by: CENTURY 21 SIGNATURE REALTY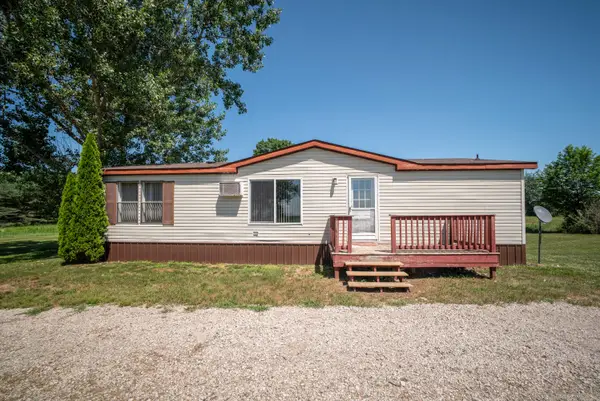 $239,900Pending2 beds 2 baths1,045 sq. ft.
7953 S Baldwin Avenue, Newaygo, MI 49337
MLS# 26036593Listed by: KELLER WILLIAMS PROFESSIONALS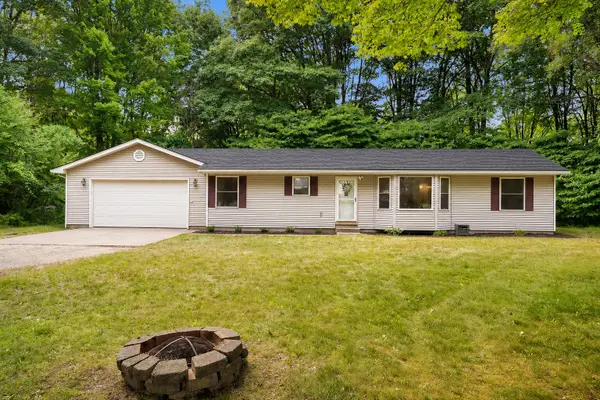 $269,900Pending3 beds 2 baths1,378 sq. ft.
2841 W 92nd, Newaygo, MI 49337
MLS# 26036578Listed by: UNITED REALTY SERVICES LLC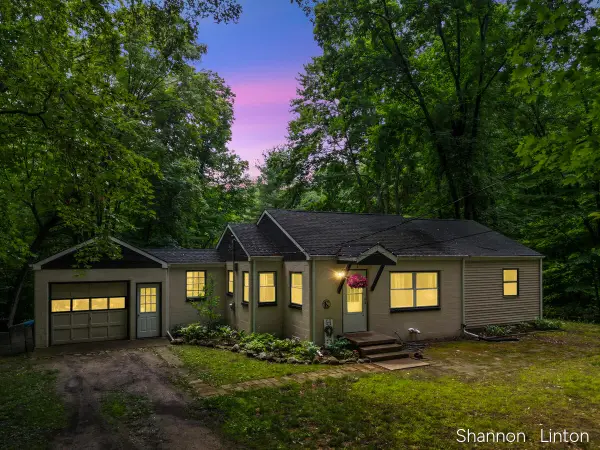 $229,900Active2 beds 1 baths1,385 sq. ft.
746 W 48th Street, Newaygo, MI 49337
MLS# 26035127Listed by: COLDWELL BANKER WOODLAND SCHMIDT GRAND HAVEN $189,999Active2.1 Acres
866 W 90th Street, Newaygo, MI 49337
MLS# 26027357Listed by: CORE REALTY PARTNERS LLC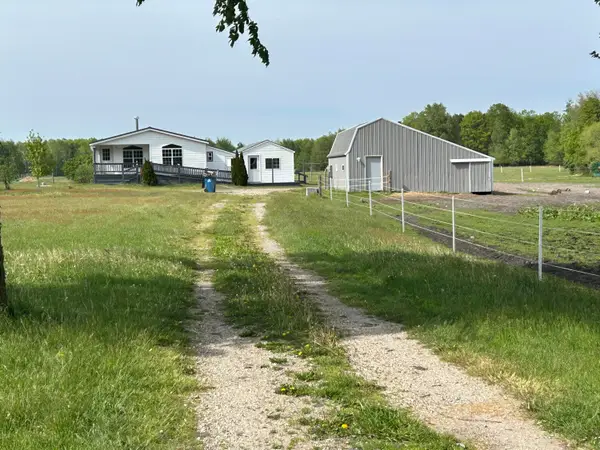 $200,000Pending2 beds 2 baths970 sq. ft.
4249 W 80th Street, Fremont, MI 49412
MLS# 26024407Listed by: COLDWELL BANKER SCHMIDT FREMONT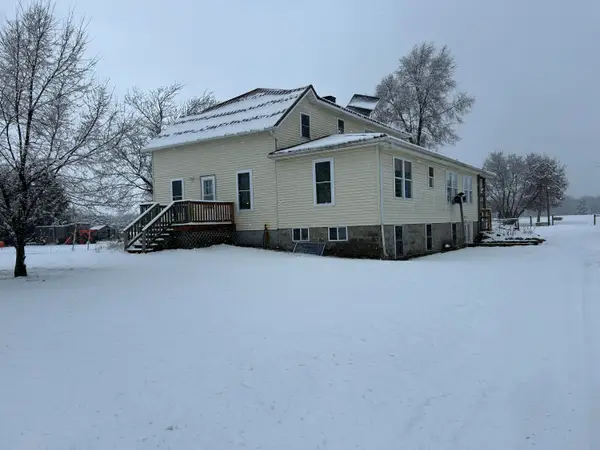 $499,900Pending6 beds 2 baths2,784 sq. ft.
4273 W 80th Street, Fremont, MI 49412
MLS# 26001218Listed by: COLDWELL BANKER SCHMIDT FREMONT


Protect your home and budget from life's surprises with an Assurant Home Warranty, backed by a partner that supports you through every step of homeownership. Explore Plans.
©2026 Century 21 Real Estate LLC. All rights reserved. CENTURY 21®, the CENTURY 21 Logo and C21® are service marks owned by Century 21 Real Estate LLC. Century 21 Real Estate LLC fully supports the principles of the Fair Housing Act and the Equal Opportunity Act. Each office is independently owned and operated. Listing information is deemed reliable but not guaranteed accurate.