896 Incochee Woods, Garfield, MI 49684
Local realty services provided by:CENTURY 21 Northland
Listed by: ted lockwood
Office: remax bayshore - union st tc
MLS#:80072449
Source:MI_REALSOURCE
Price summary
- Price:$1,449,000
- Price per sq. ft.:$307.71
About this home
Designed by an award winning architect, this luxury Traverse City home has an extremely comfortable floorplan. Main level living with office/flex room, master bedroom with his and her closets. Custom finishes that set it apart:10 ft ceilings, 8 ft doors, custom kitchen cabinetry (to ceiling) with inset doors, European White Oak flooring, crown molding, oversized baseboards and wainscot. Luxury kitchen: Wolf, SubZero, Miele appliances. Convenience of living in town with only two neighbors on four sides. Must love wildlife, as the surrounding natural areas are home to a vast variety of birds, deer and more. Enjoy privacy on front/side covered porch. 5 min to Munson Hospital. Walkable to beach, Willow Hill School. Easy access to the Tart Trail for biking, walking, xc-skiing. Finished lower level, hookups installed for second kitchen. Seller is a licensed real estate agent in the state of Michigan. Square footages taken from Architects plan for home.
Contact an agent
Home facts
- Year built:2016
- Subdivision & Development:Incochee
- Listing ID #:80072449
- Added:24 day(s) ago
- Updated:September 11, 2026 at 10:58 AM
Rooms and interior
- Bedrooms:4
- Total bathrooms:4
- Full bathrooms:3
- Half bathrooms:1
- Dining Description:On Main Level
- Kitchen Description:Dishwasher, Disposal, Freezer, Microwave, On Main Level, Range/Oven, Refrigerator
- Bedroom Description:Bedroom 1 on Main Level, Bedroom 2 on Upper Level, Bedroom 3 on Upper Level, Bedroom 4 on Lower Level
- Basement Description:Egress/Daylight Windows, Full, Partially Finished, Poured, Unfinished
- Living area:3,209 sq. ft.
Heating and cooling
- Cooling:Ceiling Fan(s), Central A/C, Exhaust Fan
- Heating:Forced Air, Natural Gas
Structure and exterior
- Year built:2016
- Building area:3,209 sq. ft.
- Lot area:0.52 Acres
- Construction Materials:Cement Siding
- Exterior Features:Deck, Lawn Sprinkler, Porch
- Foundation Description:Poured
- Levels:2 Story
Utilities
- Water:Public Water
- Sewer:Community
Finances and disclosures
- Price:$1,449,000
- Price per sq. ft.:$307.71
Features and amenities
- Appliances:Dishwasher, Disposal, Dryer, Freezer, Microwave, Range/Oven, Refrigerator, Washer, Water Softener - Owned
- Laundry features:Dryer, On Main Level, Washer
- Amenities:Trail(s), Walk-In Closet, Window Treatment(s)
Parking
- Parking description:Attached Garage, Garage, Garage Door Opener
- Garage spaces:2
 Provided through IDX via MiRealSource. Courtesy of MiRealSource Shareholder. Copyright MiRealSource. The information published and disseminated by MiRealSource is communicated verbatim, without change by MiRealSource, as filed with MiRealSource by its members. The accuracy of all information, regardless of source, is not guaranteed or warranted. All information should be independently verified. Copyright 2026 MiRealSource. All rights reserved. The information provided hereby constitutes proprietary information of MiRealSource, Inc. and its shareholders, affiliates and licensees and may not be reproduced or transmitted in any form or by any means, electronic or mechanical, including photocopy, recording, scanning or any information storage and retrieval system, without written permission from MiRealSource, Inc. MI_REALSOURCE Member Broker: Brad Platt
New listings near 896 Incochee Woods
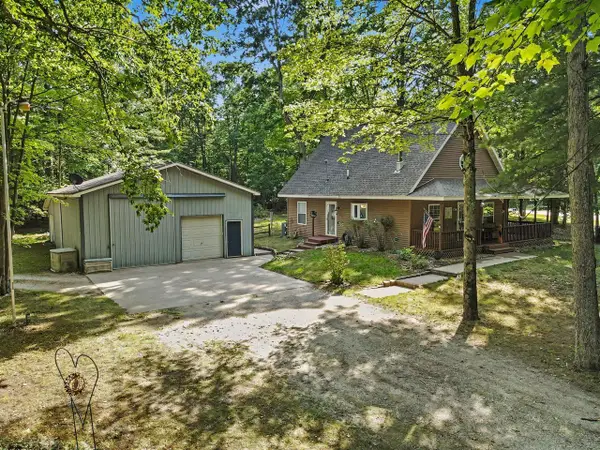 $319,500Active3 beds 1 baths1,380 sq. ft.
8123 Ferris, Newaygo, MI 49337
MLS# 70555094Listed by: ANCHOR REALTY LLC- Open Sun, 1:30 to 3pm
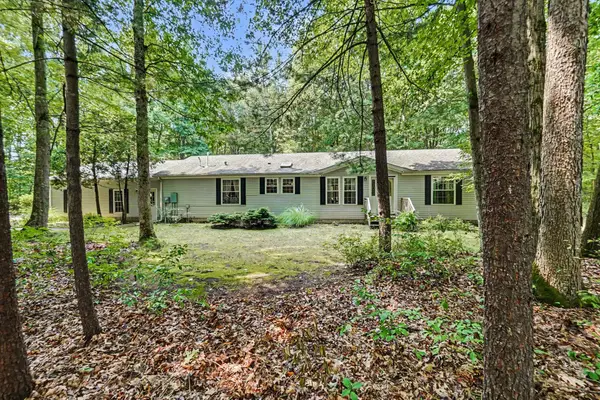 $340,000Active3 beds 2 baths1,620 sq. ft.
8367 Ferris Avenue, Newaygo, MI 49337
MLS# 26042043Listed by: FIVE STAR REAL ESTATE FREMONT  $220,000Active3 beds 3 baths1,192 sq. ft.
333 W Allen Street, Newaygo, MI 49337
MLS# 26040957Listed by: KELLER WILLIAMS GR EAST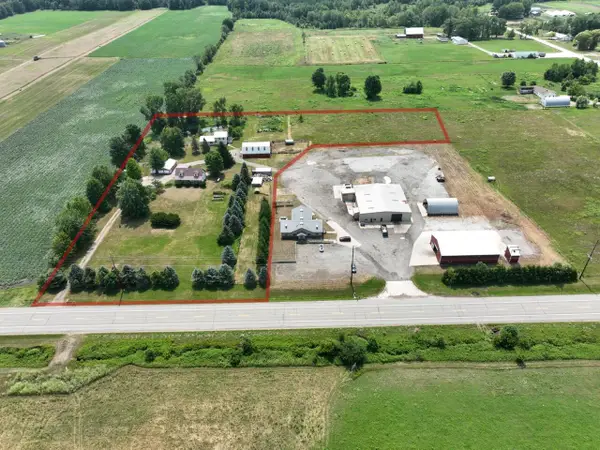
 $599,000Active4 beds 3 baths2,184 sq. ft.
3810 W 72nd Street, Newaygo, MI 49337
MLS# 26040069Listed by: CENTURY 21 SIGNATURE REALTY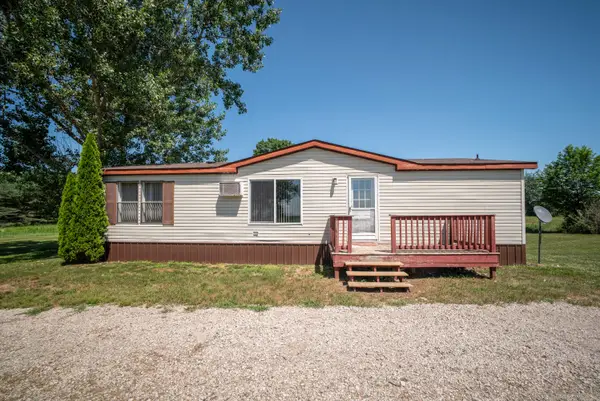 $239,900Pending2 beds 2 baths1,045 sq. ft.
7953 S Baldwin Avenue, Newaygo, MI 49337
MLS# 26036593Listed by: KELLER WILLIAMS PROFESSIONALS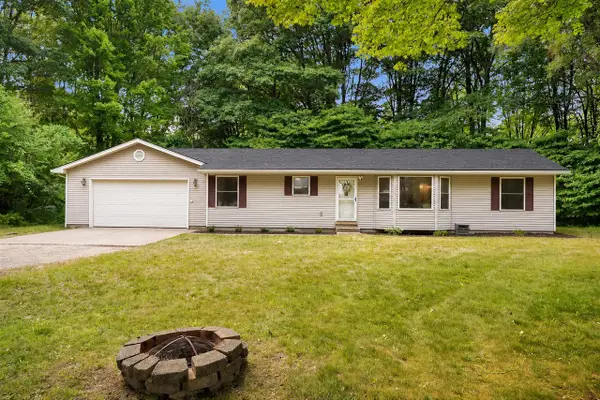 $269,900Pending3 beds 2 baths1,378 sq. ft.
2841 W 92nd, Newaygo, MI 49337
MLS# 70546245Listed by: UNITED REALTY SERVICES LLC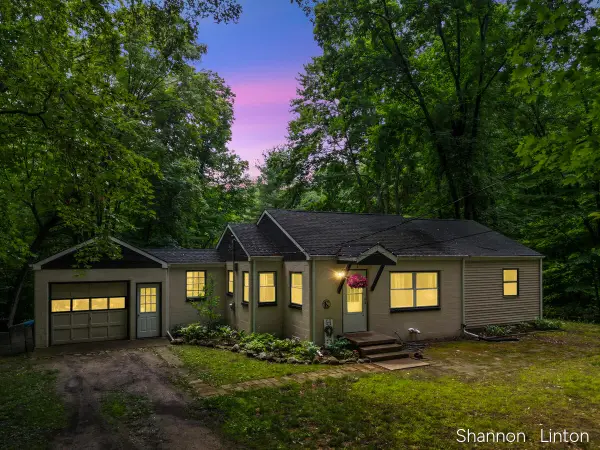 $229,900Active2 beds 1 baths1,385 sq. ft.
746 W 48th Street, Newaygo, MI 49337
MLS# 26035127Listed by: COLDWELL BANKER WOODLAND SCHMIDT GRAND HAVEN $189,999Active2.1 Acres
866 W 90th Street, Newaygo, MI 49337
MLS# 26027357Listed by: CORE REALTY PARTNERS LLC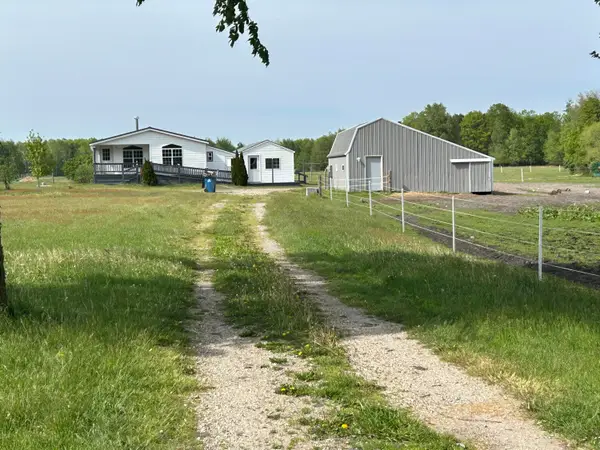 $200,000Pending2 beds 2 baths970 sq. ft.
4249 W 80th Street, Fremont, MI 49412
MLS# 26024407Listed by: COLDWELL BANKER SCHMIDT FREMONT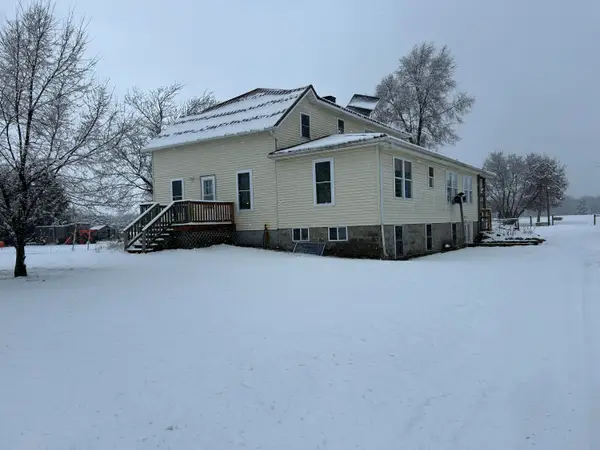 $499,900Pending6 beds 2 baths2,784 sq. ft.
4273 W 80th Street, Fremont, MI 49412
MLS# 26001218Listed by: COLDWELL BANKER SCHMIDT FREMONT


Protect your home and budget from life's surprises with an Assurant Home Warranty, backed by a partner that supports you through every step of homeownership. Explore Plans.
©2026 Century 21 Real Estate LLC. All rights reserved. CENTURY 21®, the CENTURY 21 Logo and C21® are service marks owned by Century 21 Real Estate LLC. Century 21 Real Estate LLC fully supports the principles of the Fair Housing Act and the Equal Opportunity Act. Each office is independently owned and operated. Listing information is deemed reliable but not guaranteed accurate.