
2036 Sunrise Court, Gaylord, MI 49735
Local realty services provided by:CENTURY 21 Affiliated
2036 Sunrise Court,Gaylord, MI 49735
$334,900
- 4 Beds
- 2 Baths
- 1,104 sq. ft.
- Single family
- Active
Listed by: jeff burke, jenna hopkins-luoma
Office: exp realty, llc.
MLS#:298755
Source:MI_GLAR
Price summary
- Price:$334,900
- Price per sq. ft.:$151.68
About this home
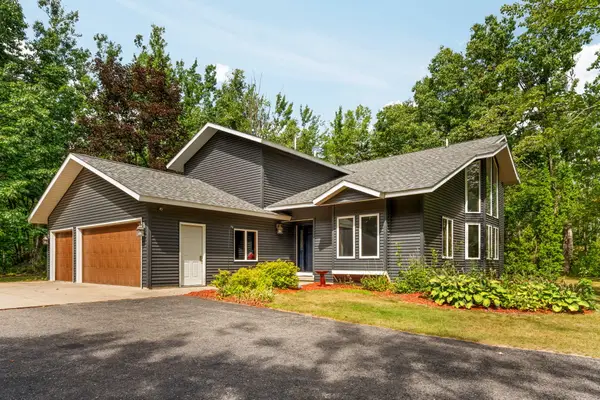
Welcome home to this beautifully updated 4-bedroom, 1.5-bath ranch, offering the perfect blend of comfort, style, and move-in-ready convenience! Step through the front door into a bright living room that flows seamlessly into the eat-in kitchen, complete with stainless steel appliances, brand-new countertops, backsplash, sink, and garbage disposal. The main floor features three spacious bedrooms alongside both the full and half bath, with fresh paint throughout the bathrooms, kitchen, and basement stairwell adding a crisp, updated feel. Downstairs, the partially finished basement expands your living space with a cozy family room, a fourth bedroom, and a bonus room ideally suited for a home office. A dedicated utility and laundry area with extra storage rounds out the lower level. Comfort is covered year-round with a newly added central air system and a recently replaced furnace. The attached two-car garage has been freshly remodeled into an insulated workout space complete with a pellet stove, ideal for staying active no matter the season. Outside, sliding glass doors off the dining area open onto a back patio, where you'll find a brand-new above-ground pool just to the right, perfect for summer relaxation. The front and back yards are equipped with a sprinkler system, and the fully fenced backyard, enclosed with a wooden privacy fence, also includes a charming garden area for the green thumb in the family. This move-in-ready ranch checks every box, don't miss your chance to make it yours!...
Contact an agent
Home facts
- Year built:2000
- Subdivision & Development:None
- Listing ID #:298755
- Added:1 day(s) ago
- Updated:August 26, 2026 at 07:14 PM
Rooms and interior
- Bedrooms:4
- Total bathrooms:2
- Full bathrooms:1
- Half bathrooms:1
- Rooms Total:12
- Dining Description:Eat-in Kitchen
- Kitchen Description:Dishwasher, Disposal, Eat-in Kitchen, Microwave, Range, Range Hood, Refrigerator
- Basement Description:Full
- Living area:1,104 sq. ft.
Heating and cooling
- Cooling:Central Air
- Heating:Ceiling, Heating
- Central air:Yes
Structure and exterior
- Year built:2000
- Building area:1,104 sq. ft.
- Lot area:0.56 Acres
- Lot Features:Back Yard, Front Yard, Garden, Landscaped, Level, Sprinklers In Front
- Architectural Style:Ranch
- Construction Materials:Vinyl Siding
- Exterior Features:Covered, Front Porch, Patio
- Levels:One
Utilities
- Water:Well
- Sewer:Septic Tank
Finances and disclosures
- Price:$334,900
- Price per sq. ft.:$151.68
- Tax amount:$2,231 (2025)
Features and amenities
- Appliances:Dishwasher, Disposal, Microwave, Range, Range Hood, Refrigerator, Stainless Steel Appliance(s), Washer/Dryer, Water Heater, Water Softener
- Laundry features:In Basement, Washer/Dryer
- Amenities:Ceiling Fan(s)
- Pool features:Above Ground
Parking
- Parking description:Attached, Driveway, Finished, Garage Door Opener, Garage Faces Front, Paved
- Garage spaces:2
New listings near 2036 Sunrise Court
- New
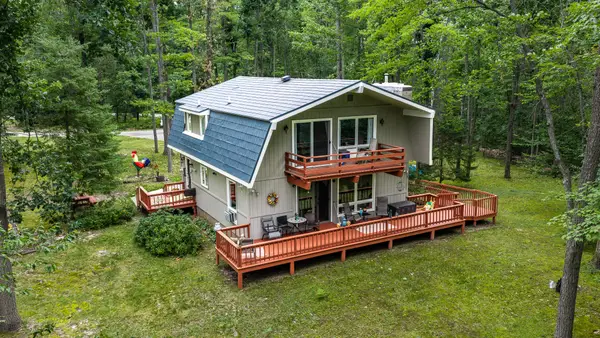 $320,000Active4 beds 2 baths2,744 sq. ft.
41 Waneta Court, Gaylord, MI 49735
MLS# 201842436Listed by: THE TEAM REAL ESTATE GROUP - New
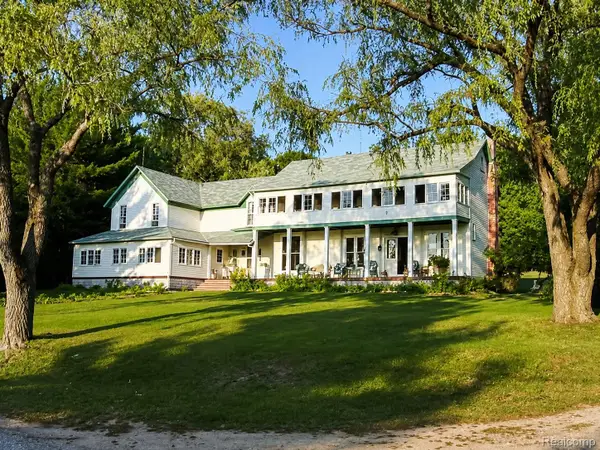 $525,000Active7 beds 4 baths5,086 sq. ft.
7441 First Court Avenue, Gaylord, MI 49735
MLS# 20261067754Listed by: KW PROFESSIONALS
- New
 $15,000Active0 Acres
V/L Wolverine Trail, Gaylord, MI 49735
MLS# 201842395Listed by: COLDWELL BANKER SCHMIDT GAYLORD - New
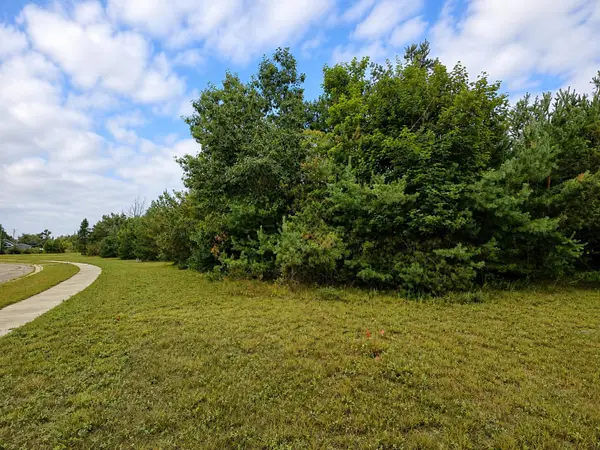 $27,000Active0.62 Acres
217 Berkshire Lane, Gaylord, MI 49735
MLS# 201842372Listed by: REAL ESTATE ONE OF GAYLORD - New
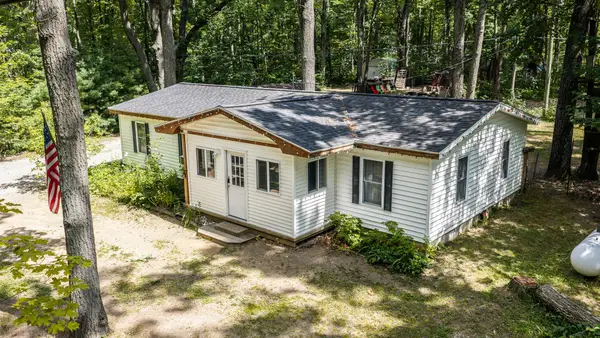 $189,000Active3 beds 2 baths1,194 sq. ft.
6215 S Old Us Highway 27, Gaylord, MI 49735
MLS# 201842356Listed by: THE TEAM REAL ESTATE GROUP - New
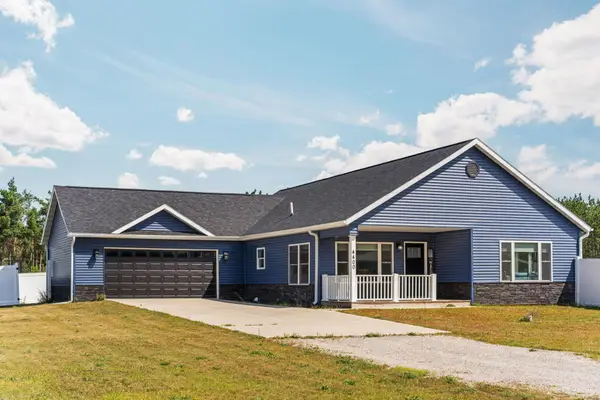 $442,000Active3 beds 2 baths3,500 sq. ft.
4400 Burdo Road, Gaylord, MI 49735
MLS# 201842338Listed by: SMITH REALTY GROUP - New
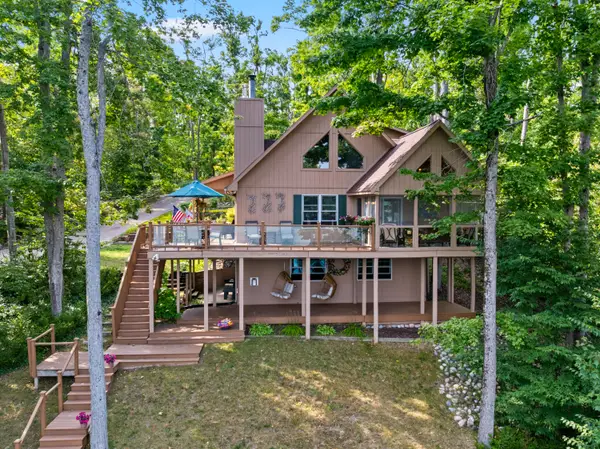 $725,000Active3 beds 3 baths2,820 sq. ft.
1517 W Martin Lake Road, Gaylord, MI 49735
MLS# 201842349Listed by: SMITH REALTY GROUP - New
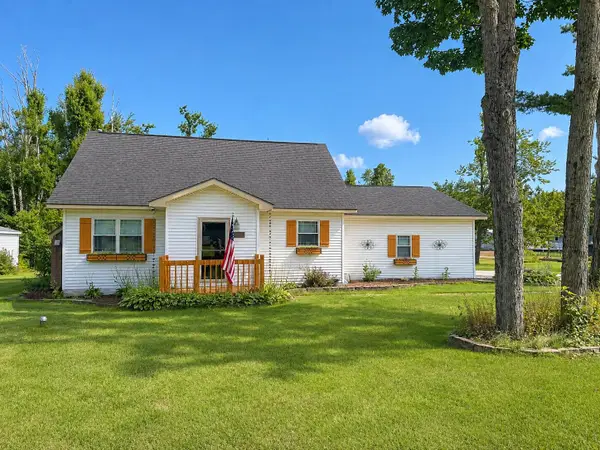 $340,000Active3 beds 2 baths2,365 sq. ft.
1778 Baden Strasse, Gaylord, MI 49735
MLS# 201842339Listed by: COLDWELL BANKER SCHMIDT GAYLORD - New
 $484,500Active4 beds 3 baths4,000 sq. ft.
768 Crestwood, Gaylord, MI 49735
MLS# 201842340Listed by: SMITH REALTY GROUP


Protect your home and budget from life's surprises with an Assurant Home Warranty, backed by a partner that supports you through every step of homeownership. Explore Plans.
©2026 Century 21 Real Estate LLC. All rights reserved. CENTURY 21®, the CENTURY 21 Logo and C21® are service marks owned by Century 21 Real Estate LLC. Century 21 Real Estate LLC fully supports the principles of the Fair Housing Act and the Equal Opportunity Act. Each office is independently owned and operated. Listing information is deemed reliable but not guaranteed accurate.